
ABACOT HILL
33' Detached from $1,499,990 | 50' Detached from $1,999,990
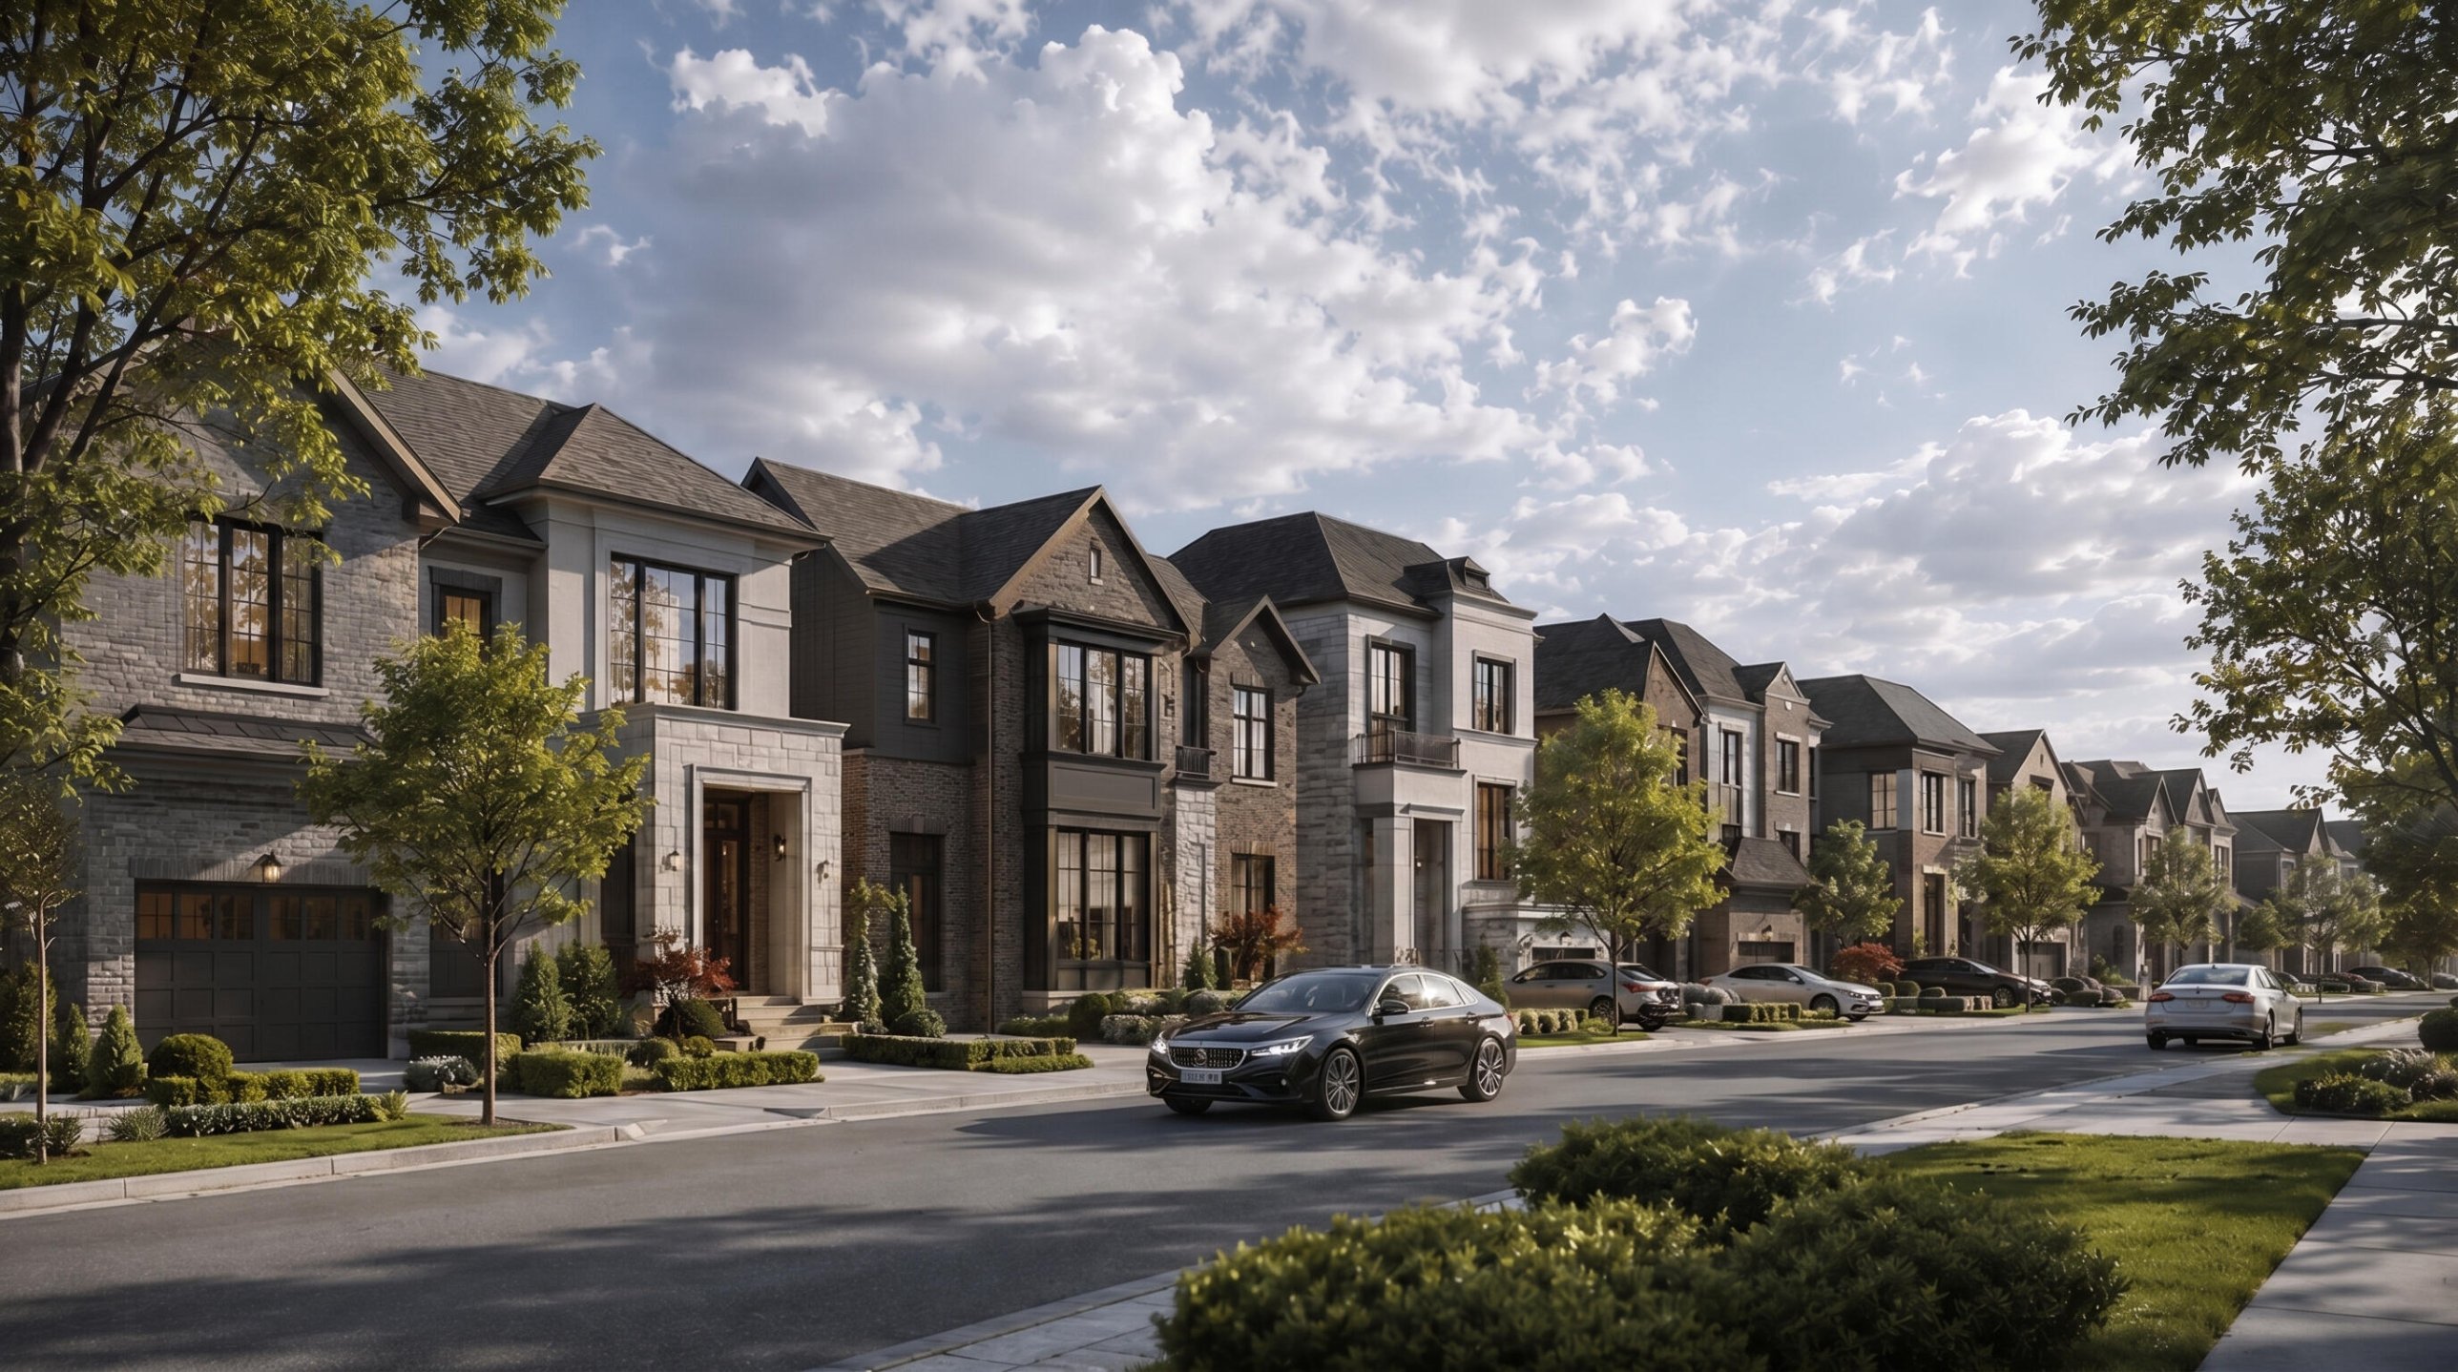
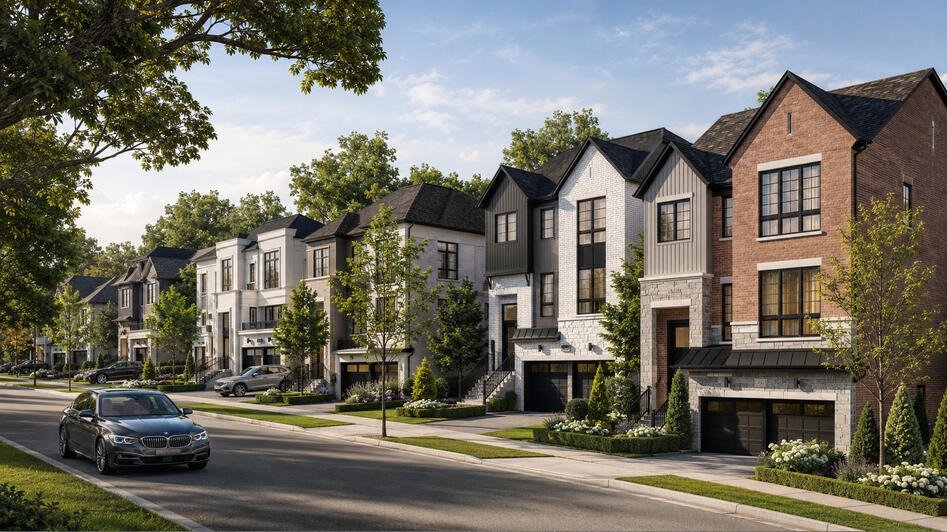
A rare chance to own new in Sherwood Forrest, where mature tree-lined streets, custom-inspired architecture and a Mississauga Road address come together.
647-704-3244WHY ABACOT HILL
New homes rarely come to established neighbourhoods. Abacot Hill brings brand-new detached residences to Sherwood Forrest, one of southwest Mississauga's most sought-after residential pockets.
With mature trees, heritage lands, golf, conservation areas, respected schools, local dining and quick access to transit and highways all around it, Abacot Hill delivers a luxury new-build in a neighbourhood that already feels complete.
33', 50' & 57' Detached Collections
A limited release of detached residences across three lot collections.
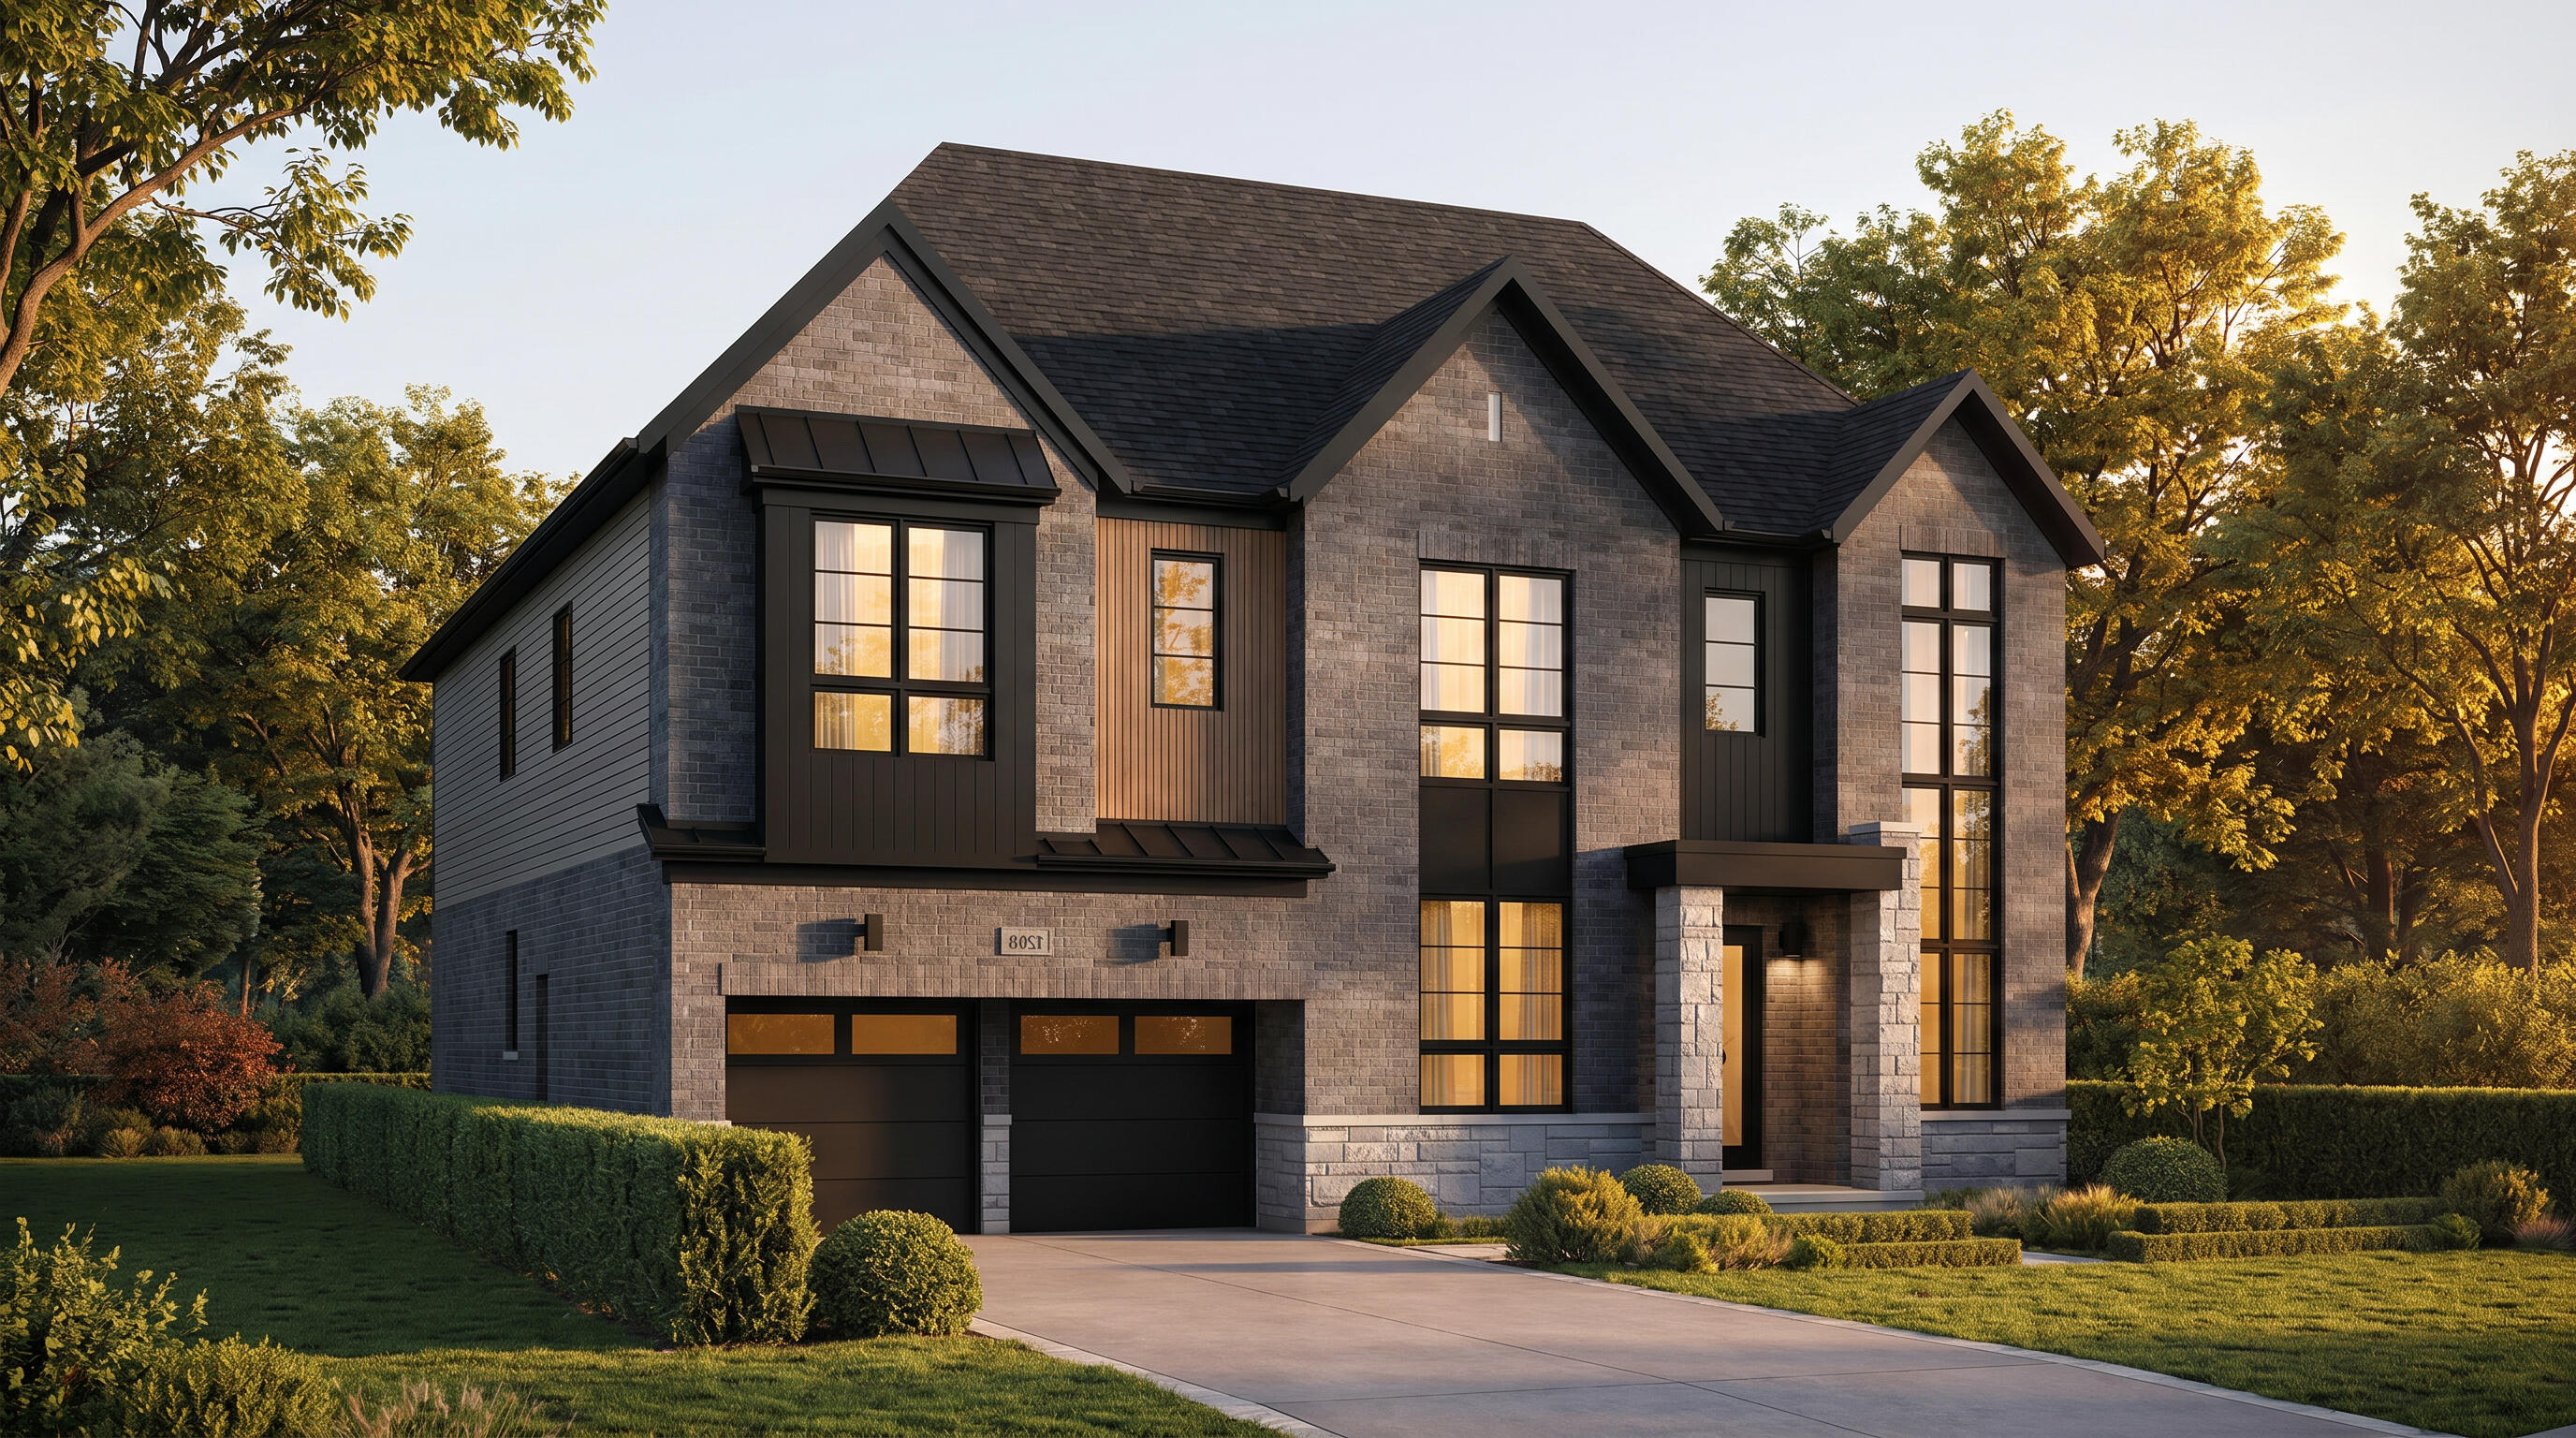
Custom-Inspired Detached Designs
Open-concept main floors, spacious bedrooms, ensuites, flex spaces and optional plans built for modern family living.
VIP Pricing Now Available
Early access to pricing, floor plans, lot availability and release details.
Fall 2027 Tentative Closing
First tentative occupancy is currently scheduled for Fall 2027.
Optional Floor Plans
Multiple elevations and layout options let buyers choose the plan that suits how they live.
Private Enclave Setting
An intimate community near Mississauga Road surrounded by mature greenery and estate homes.
Model Home Now Open
Construction is under way and the model home is open for private tours. See the finishes in person.
FAST FACTS
BuilderHallett Homes
LocationSherwood Forrest, Mississauga
Homes33', 50' & 57' Detached
PricingFrom $1,499,990
Size2,476 to 3,953+ sq. ft.
Bedrooms3 to 5
Bathrooms2.5 to 4.5
GarageTwo-car
Deposit$30K with offer, staged to 10%
ClosingFall 2027 (tentative)
OwnershipFreehold, private road
StatusVIP Access Open
Priority Access
Get current pricing, floor plans, lot availability, collection details, deposit structure, worksheet information and release updates for Abacot Hill in Sherwood Forrest.
- Prices & Floor Plans
- 33', 50' & 57' Lot Availability
- Sherwood, Windsor & Nottingham Collections
- Deposit Structure & Worksheet Steps
- Private Model Home Tour
Location: Prestigious Sherwood Forrest Living
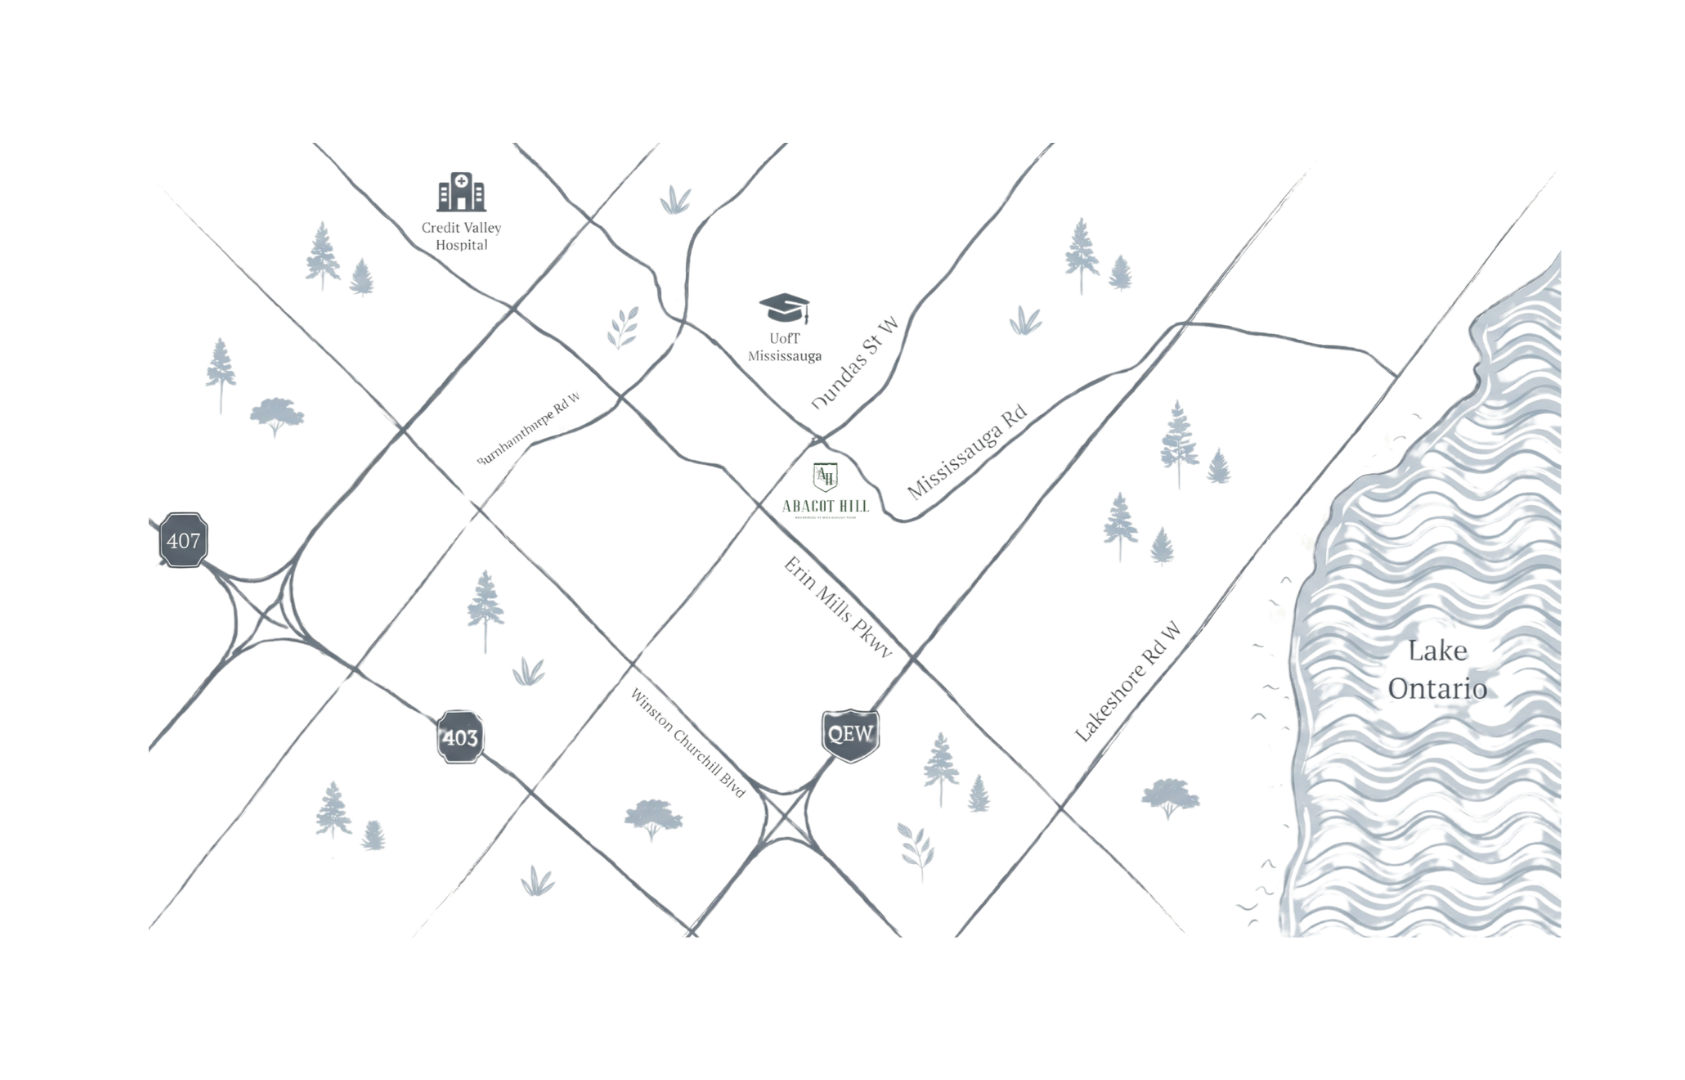
Set in Sherwood Forrest in southwest Mississauga, Abacot Hill is surrounded by mature trees, custom-home streetscapes, local amenities, golf, conservation areas and easy access to transit and major routes.
Residents are minutes from University of Toronto Mississauga, Clarkson GO Station, Mississaugua Golf & Country Club, Credit Valley Golf and Country Club, local dining, services, parks and established residential streets.
- Located in Mississauga's prestigious Sherwood Forrest community
- Surrounded by mature trees, estate homes, parks and heritage lands
- Near golf, schools, UTM, shopping, dining and daily services
- Convenient access to Clarkson GO Station
- Easy access to Mississauga Road, Dundas Street West, Erin Mills Parkway, QEW and Highway 403
- Close to Port Credit, Lake Ontario, Oakville and major west GTA destinations
Detached Homes Designed for Prestige, Privacy and Everyday Function
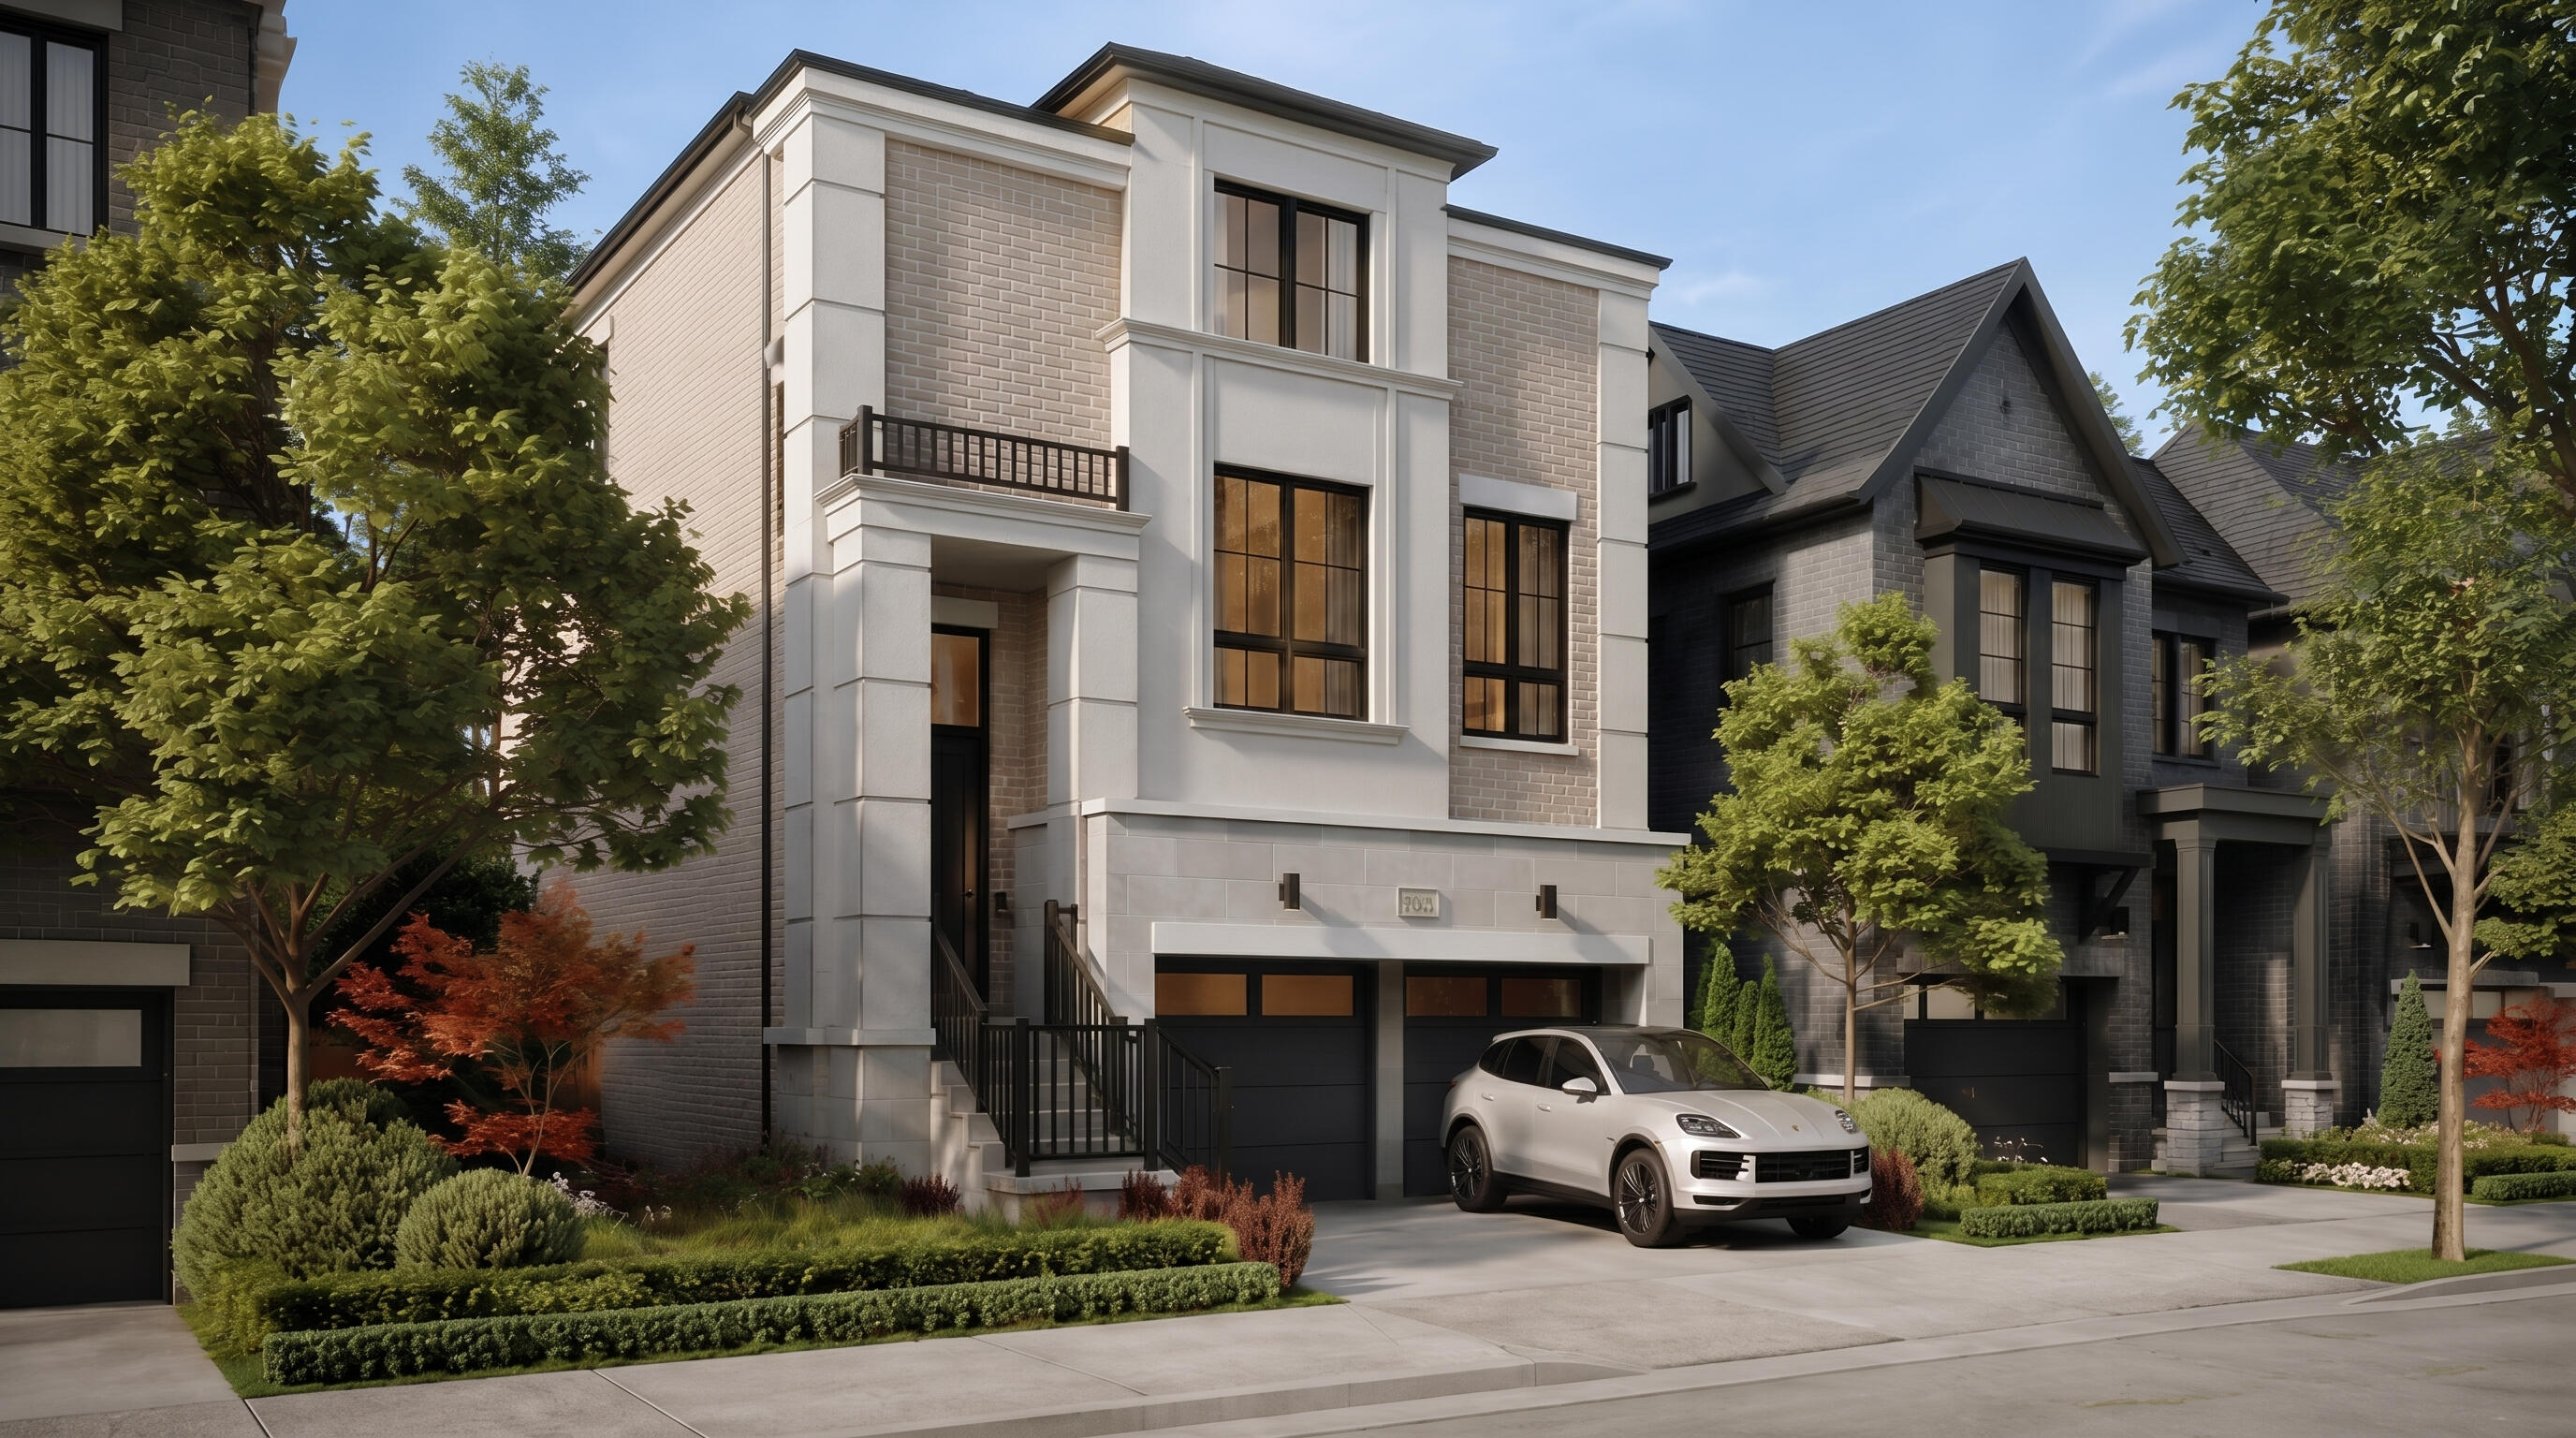
Abacot Hill offers a refined collection of detached residences with open-concept main floors, spacious bedrooms, walk-in closets, well-appointed ensuites, versatile flex spaces, architectural elevations and optional floor plan opportunities built for modern family living.
Three Refined Detached Collections
Abacot Hill offers a curated selection of detached residences for buyers who want a brand-new luxury home inside an established Mississauga neighbourhood. With 33', 50' and 57' collections, every home is planned with refined elevations, spacious interiors, thoughtful layouts and options that support modern family living.
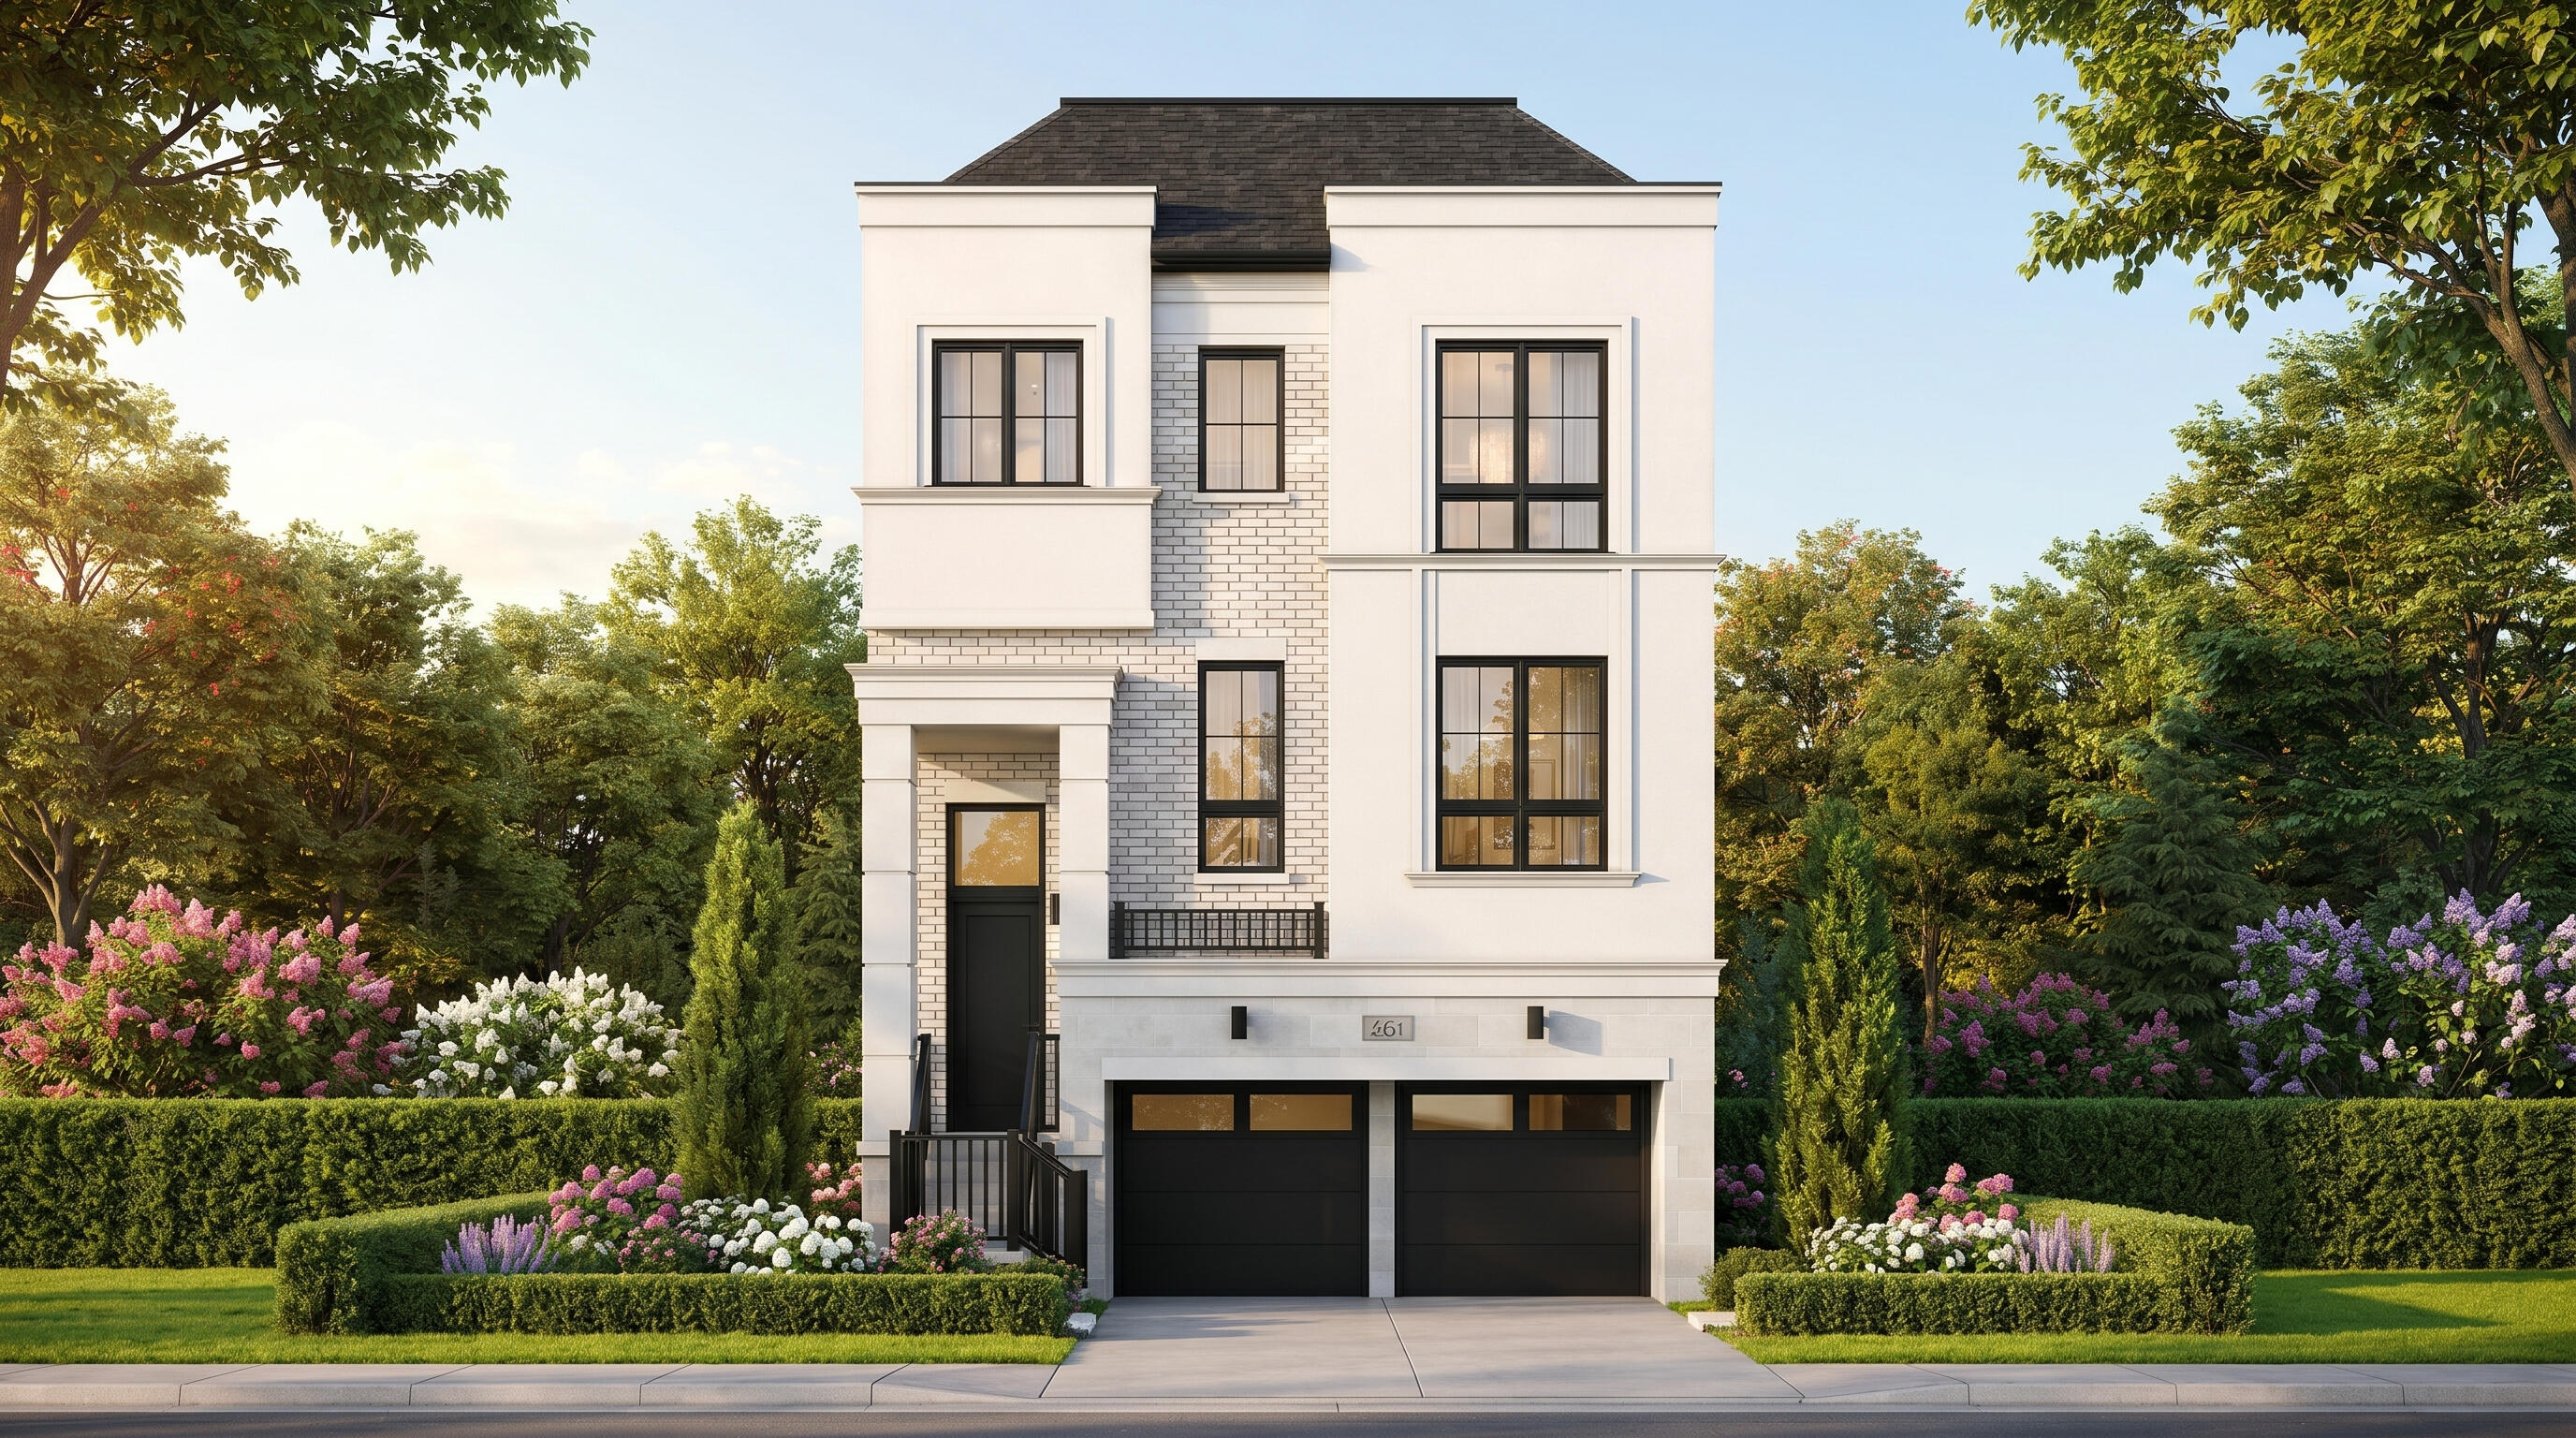
Sherwood Collection 33' Detached Residences
From $1,499,990 | From 2,476 sq. ft. + finished basement
Elegant detached designs with tall architectural presence, efficient layouts and up to 5-bedroom plan options depending on model.
Windsor Collection 50' Detached Residences
From $1,999,990 | From 3,682 sq. ft.
Larger detached residences with refined elevations, generous interiors, family-focused layouts and optional finished-space opportunities.
Nottingham Collection 57' Detached Residences
Pricing on request | From 3,953 sq. ft.
A limited 57' detached collection designed for elevated living, larger layouts, premium architectural presence and added flexibility.
Home Designs
Seven detached designs across three collections. Click any home to request its full floor plan package, including all elevations, optional layouts and finished basement details.
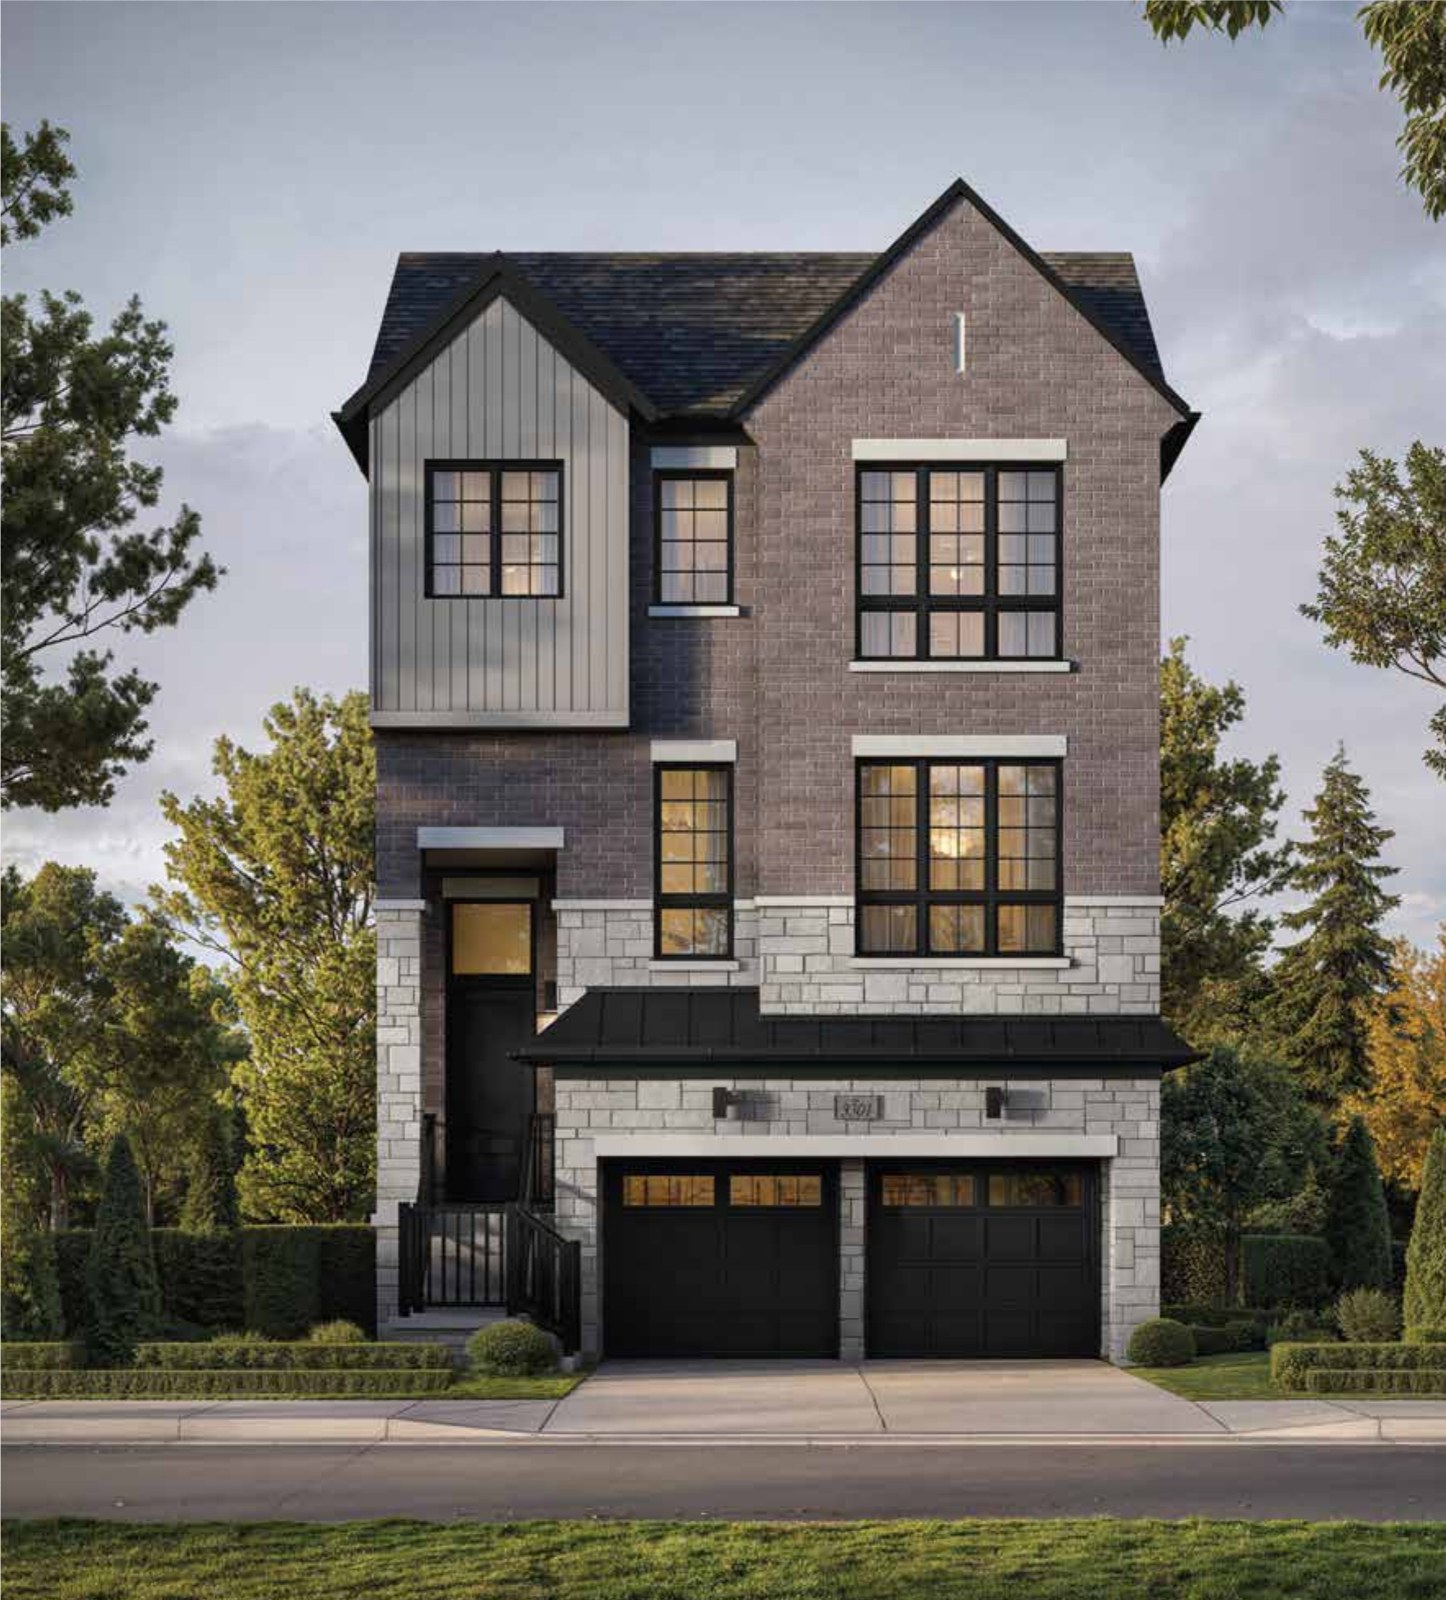
The Ashcroft
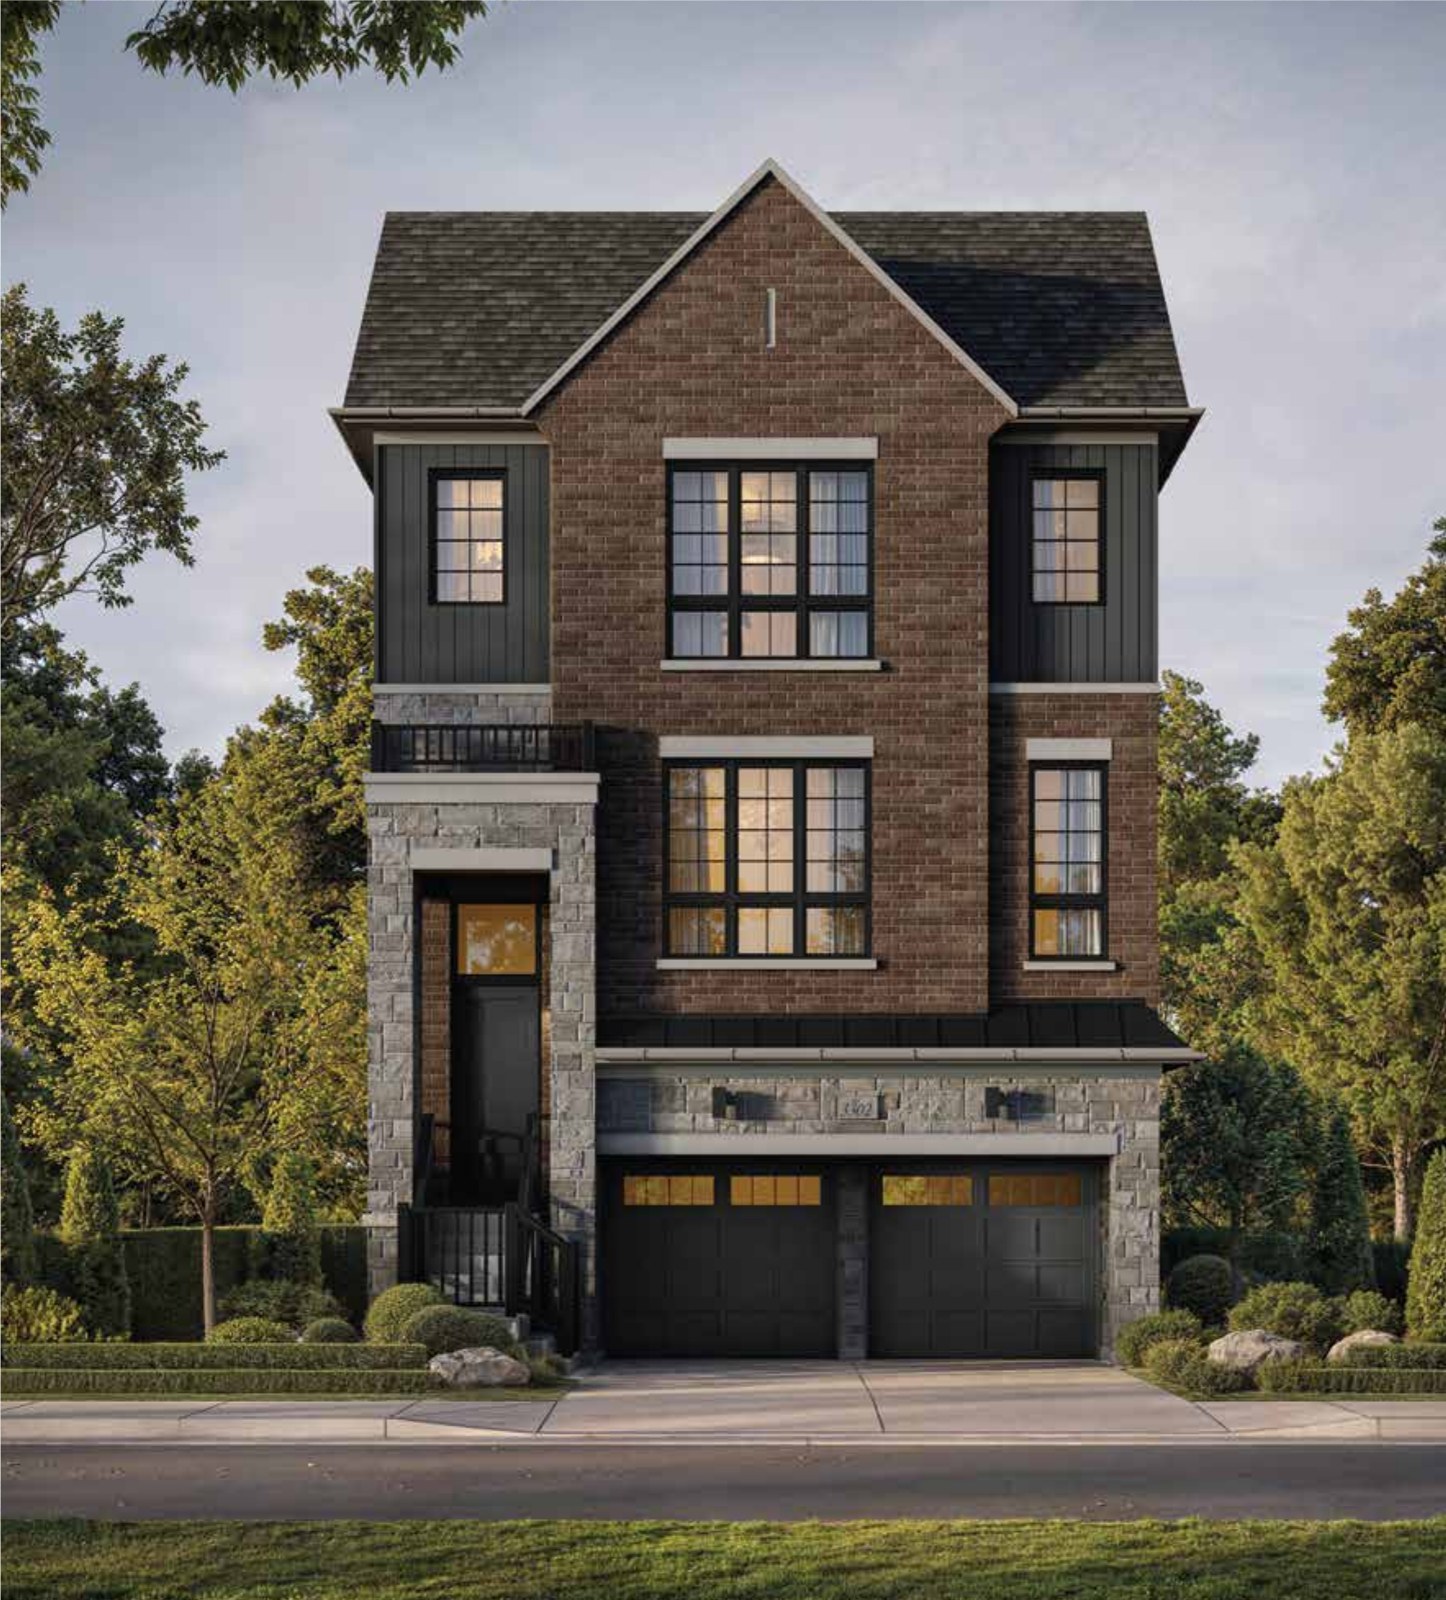
The Hammond
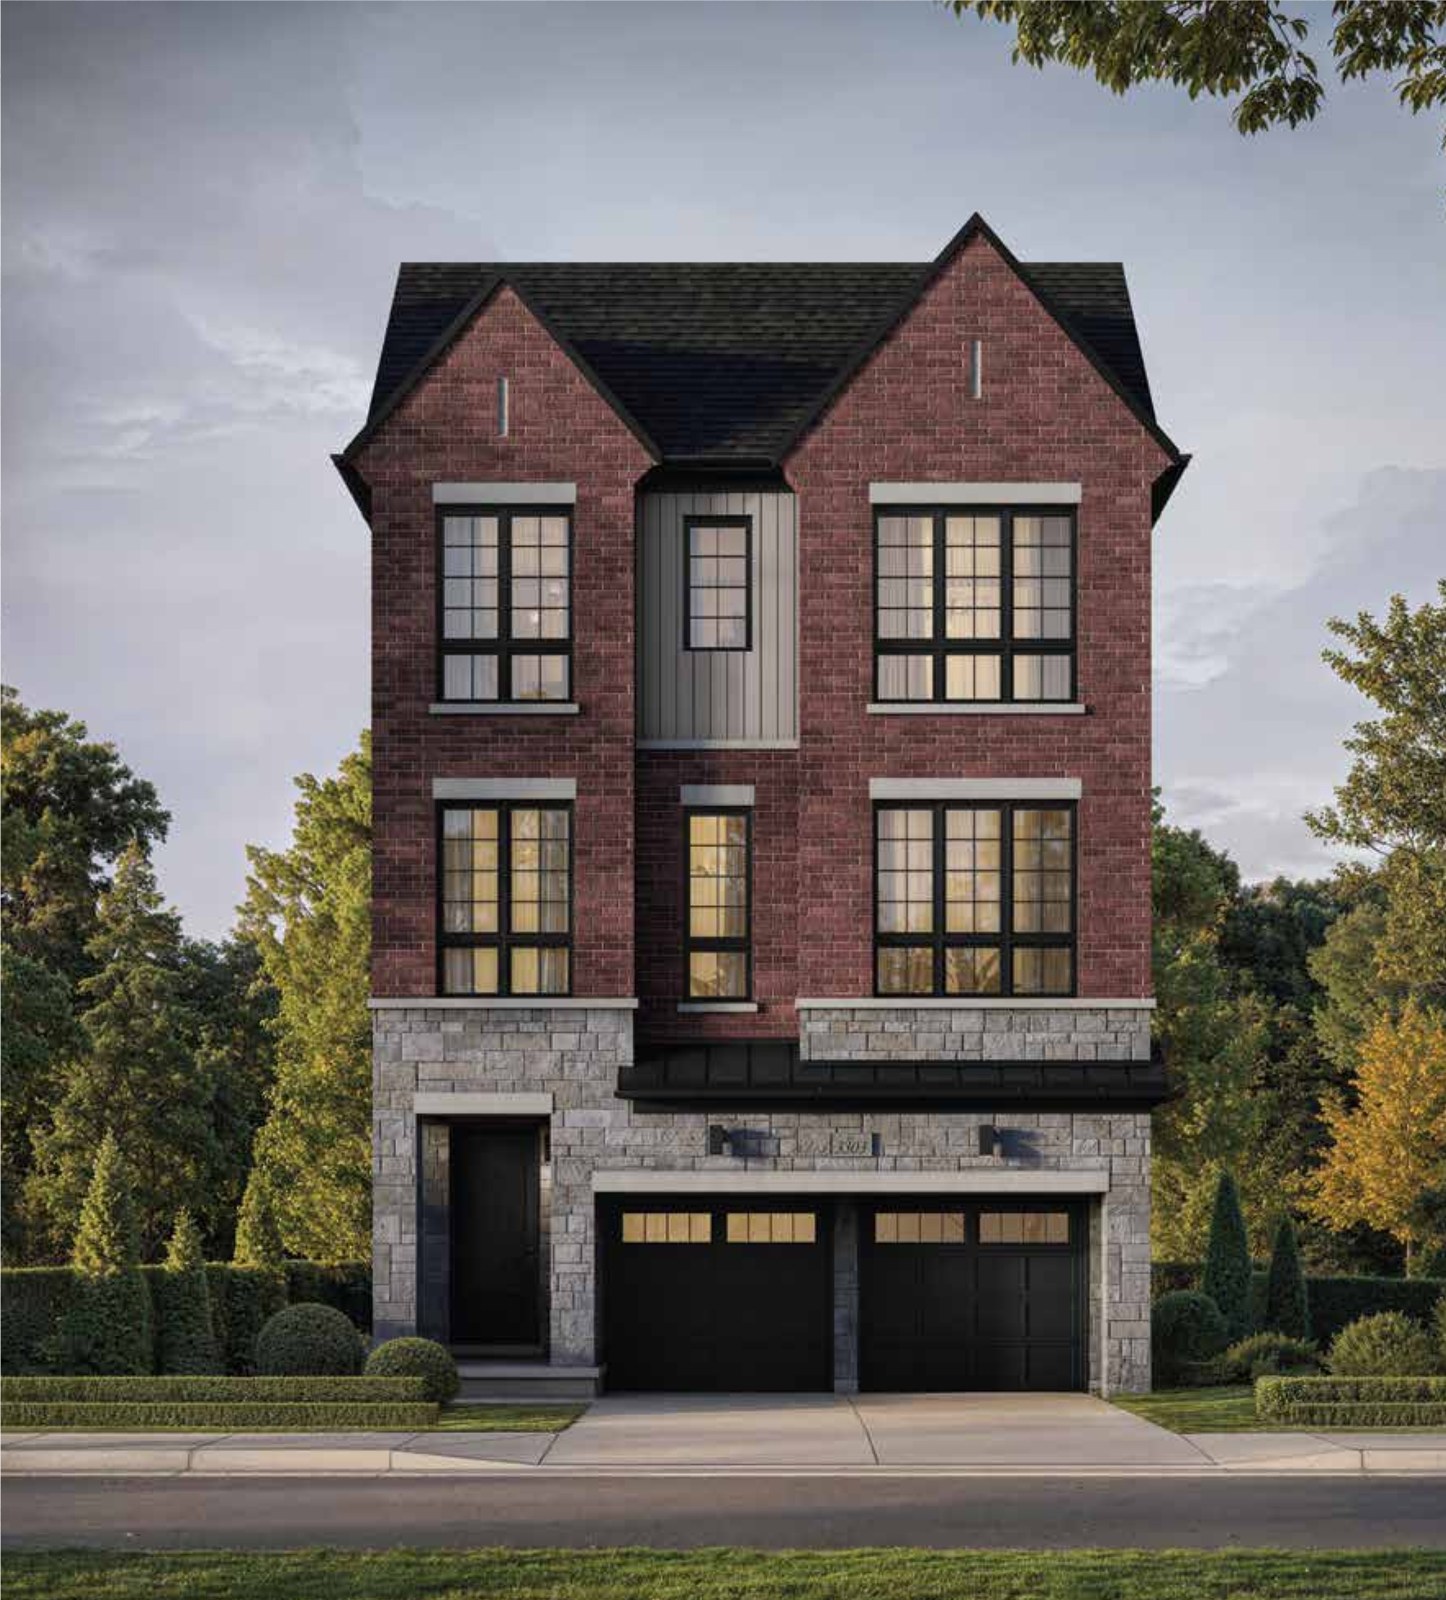
The Everleigh
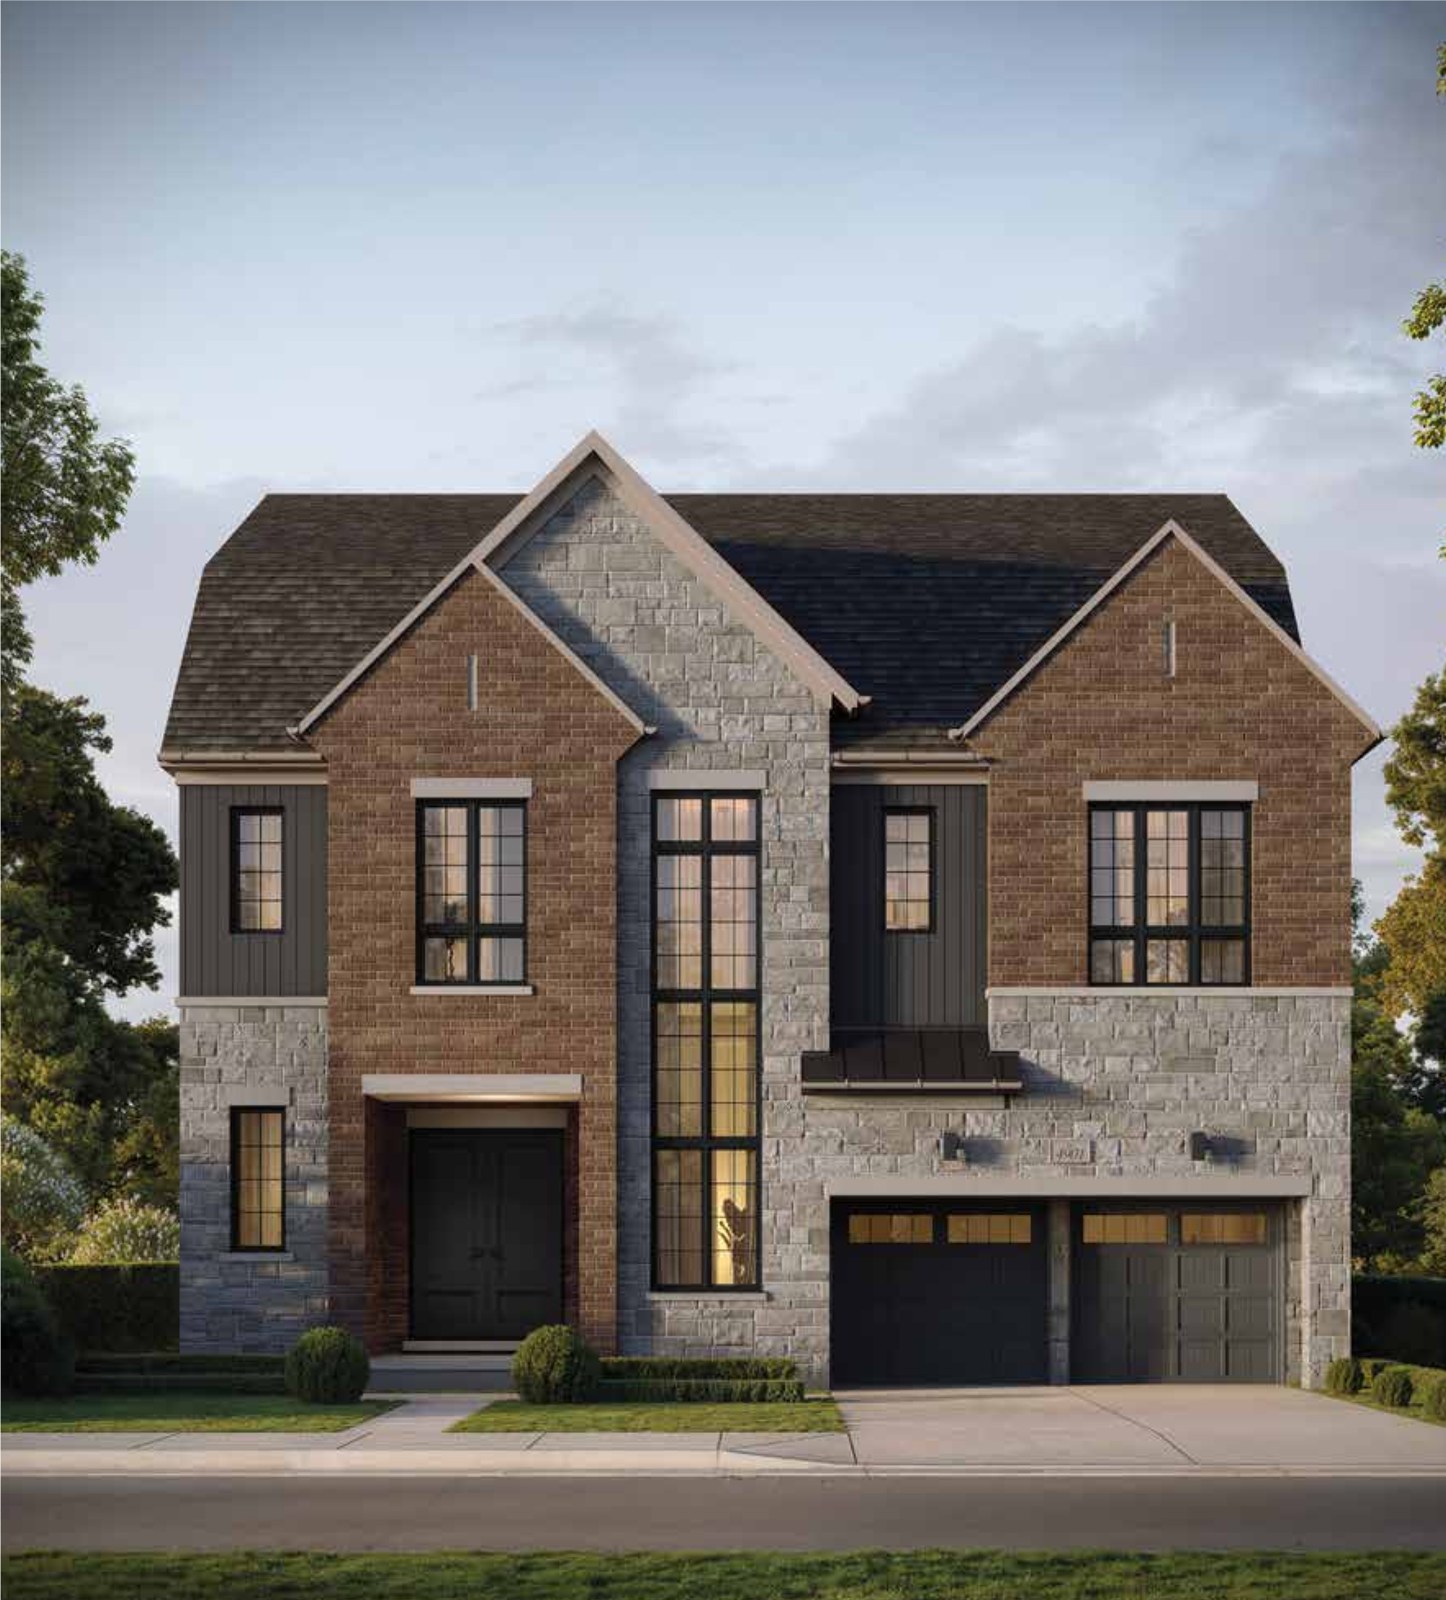
Grandville
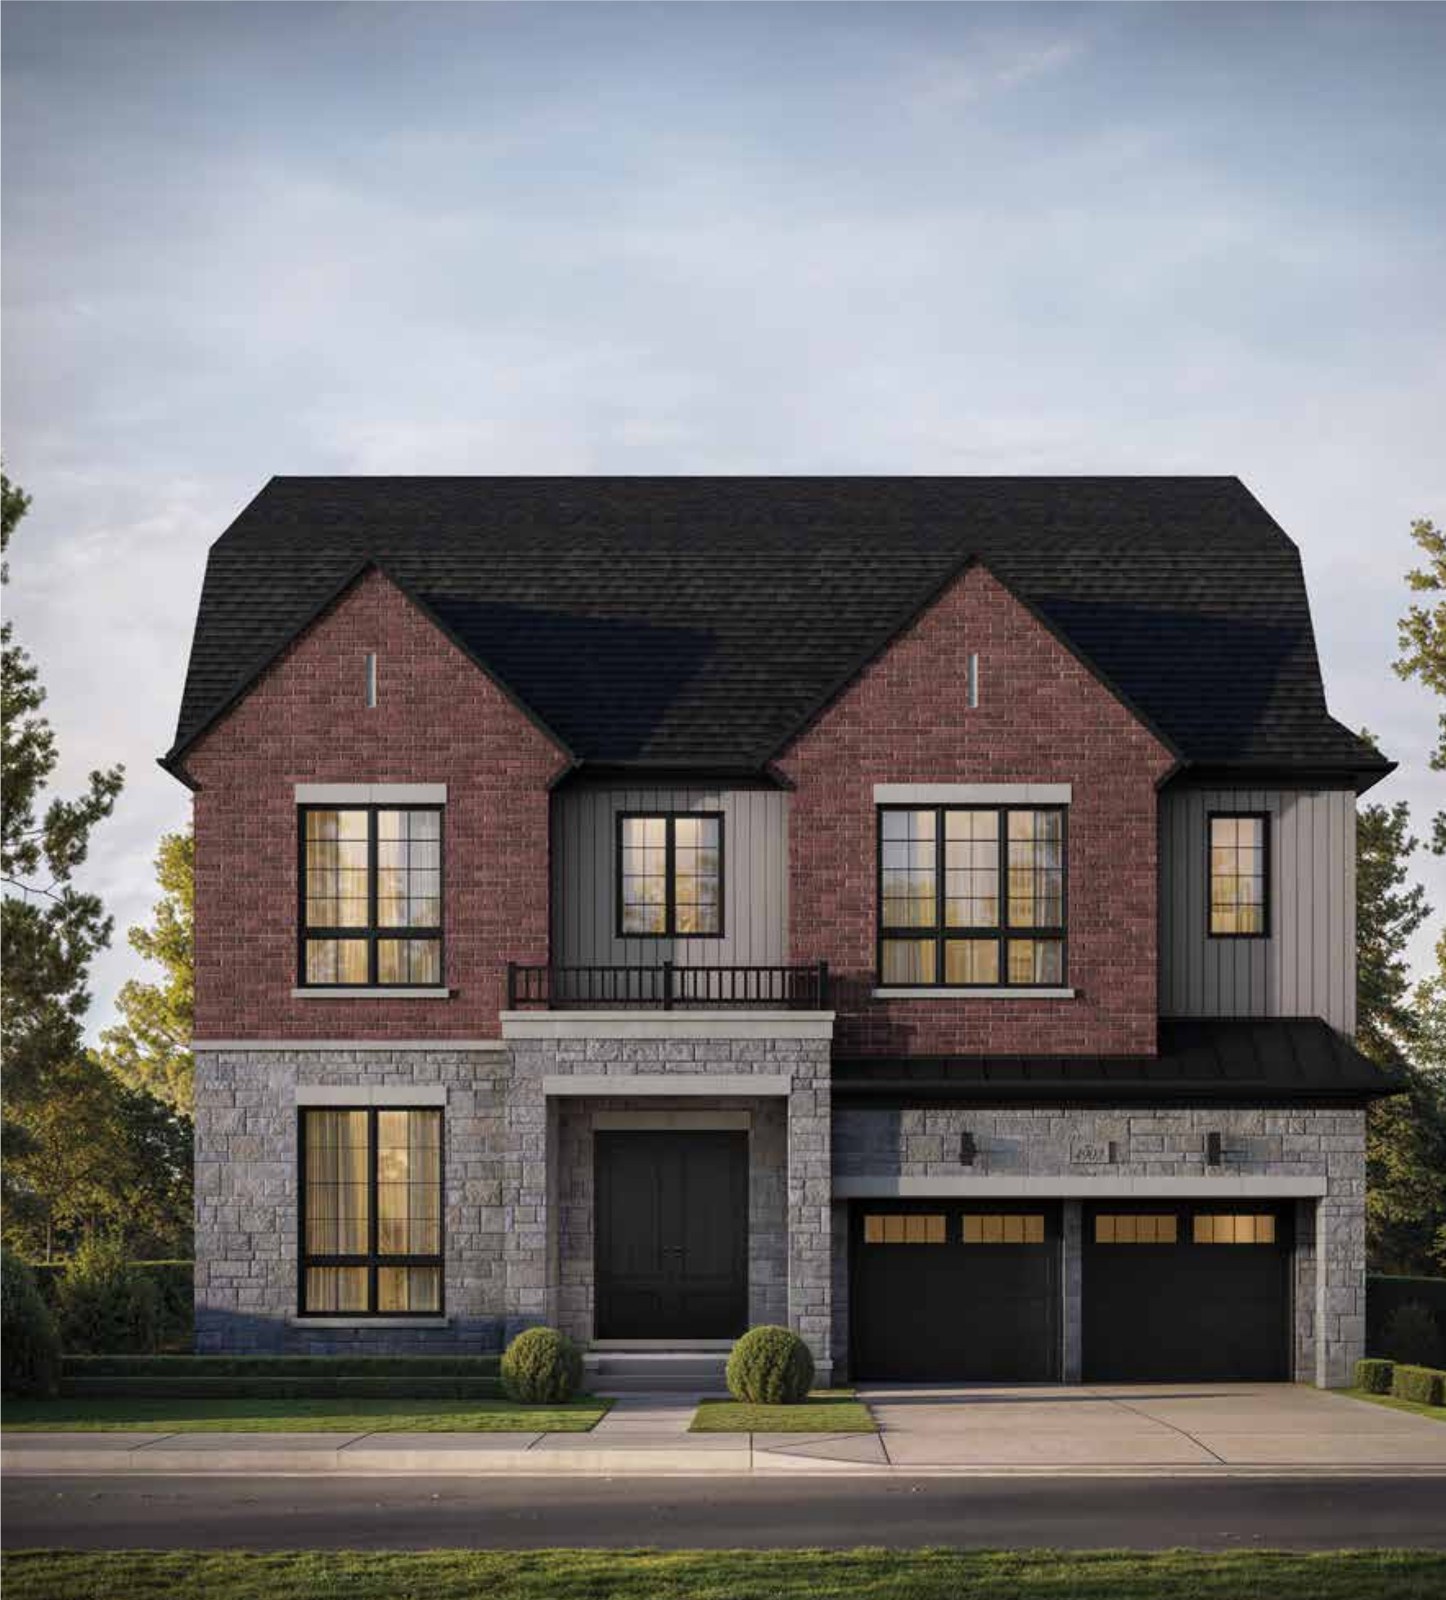
The Penrose
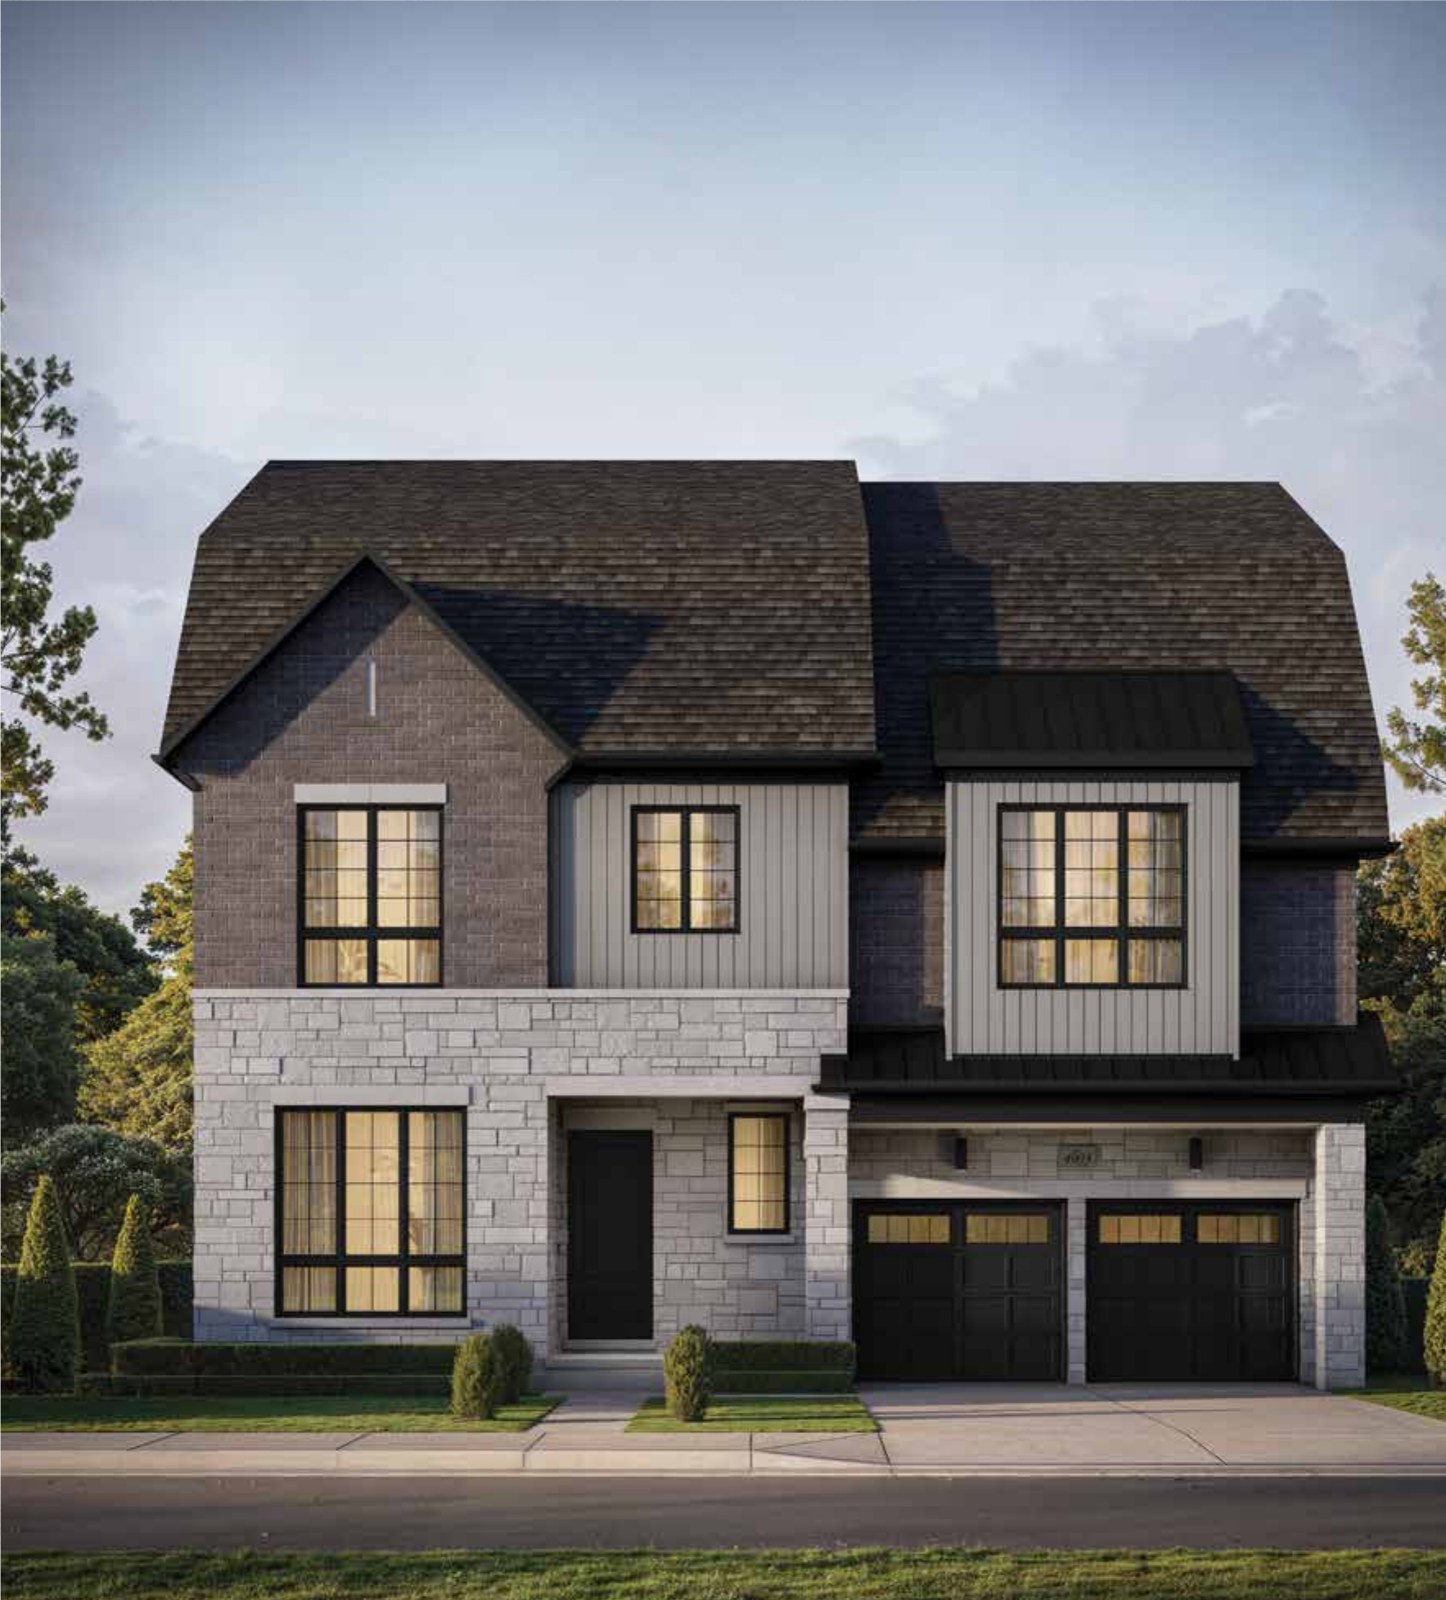
The Sommerset
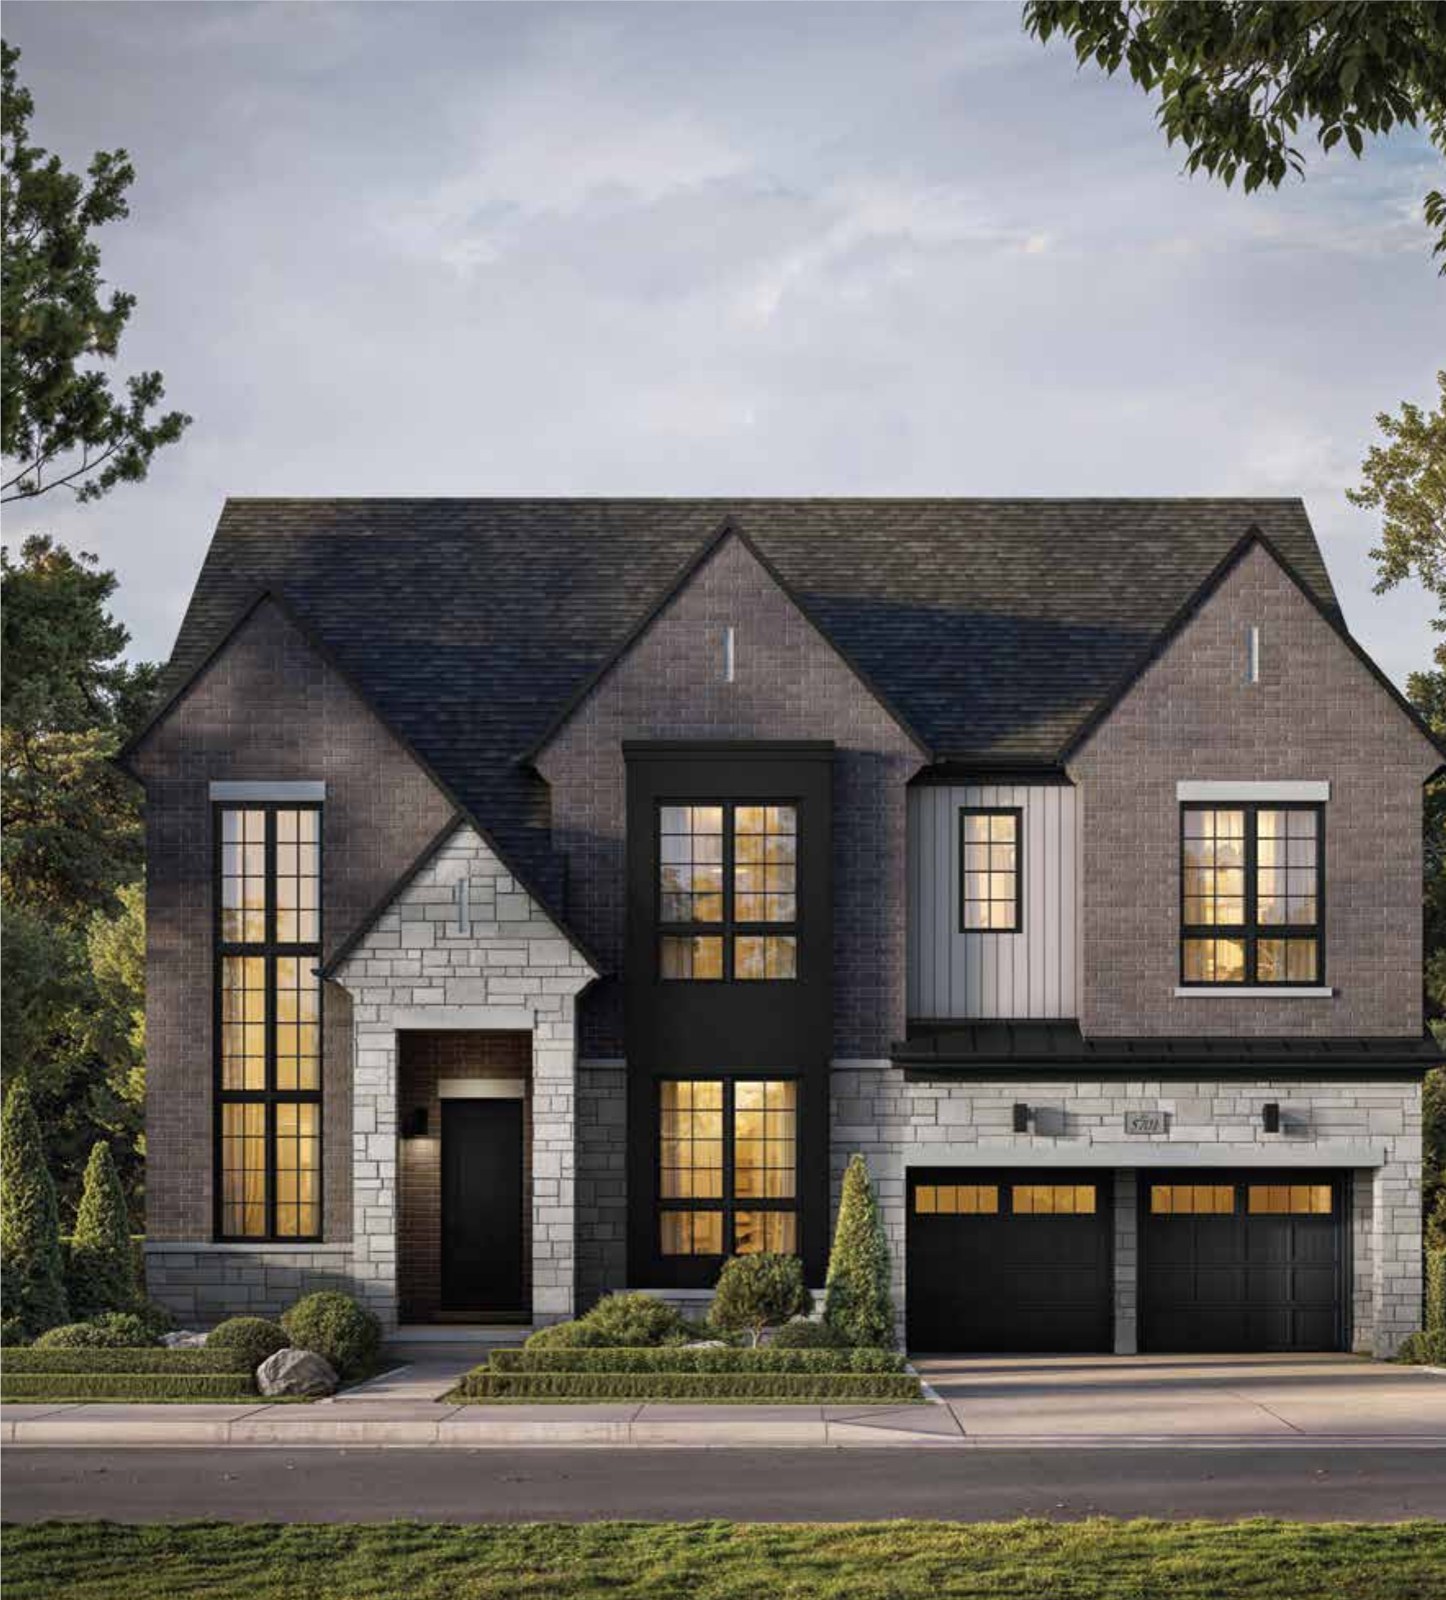
Square footage shown is Elevation A. Sherwood Collection sizes include finished basement; Windsor Collection sizes include optional loft. Prices include HST and the estimated enhanced HST rebate, exclude lot premiums, and are subject to change without notice. E.&O.E.
Architecture, Options & Personalization
Designed Around Refined Family Living
Abacot Hill is designed for buyers who want the comfort of a brand-new detached home without giving up the character of an established neighbourhood. Buyers can request current floor plans, compare elevations, review lot availability and ask about optional layouts, finishes and next steps.
Why Request VIP Access?
- Receive VIP pricing and available floor plans
- Review available 33', 50' and 57' detached residence opportunities
- Compare Sherwood, Windsor and Nottingham Collection designs
- Ask about model options, elevations, bedrooms, bathrooms and optional layouts
- Learn about deposit structure, worksheet process, personalization options and next steps
- Book a private tour of the model home and see the finishes in person
- Be notified as availability changes or new release details become available
See the Progress. Tour the Model Home.
Abacot Hill is under construction now, and the model home is open. Walk the site, see the finishes in person and get a real sense of the homes before you commit.
Construction Update
Drone and on-site footage from Abacot Hill. Servicing, foundations and framing are under way on Mississauga Road.
Model Home Tour
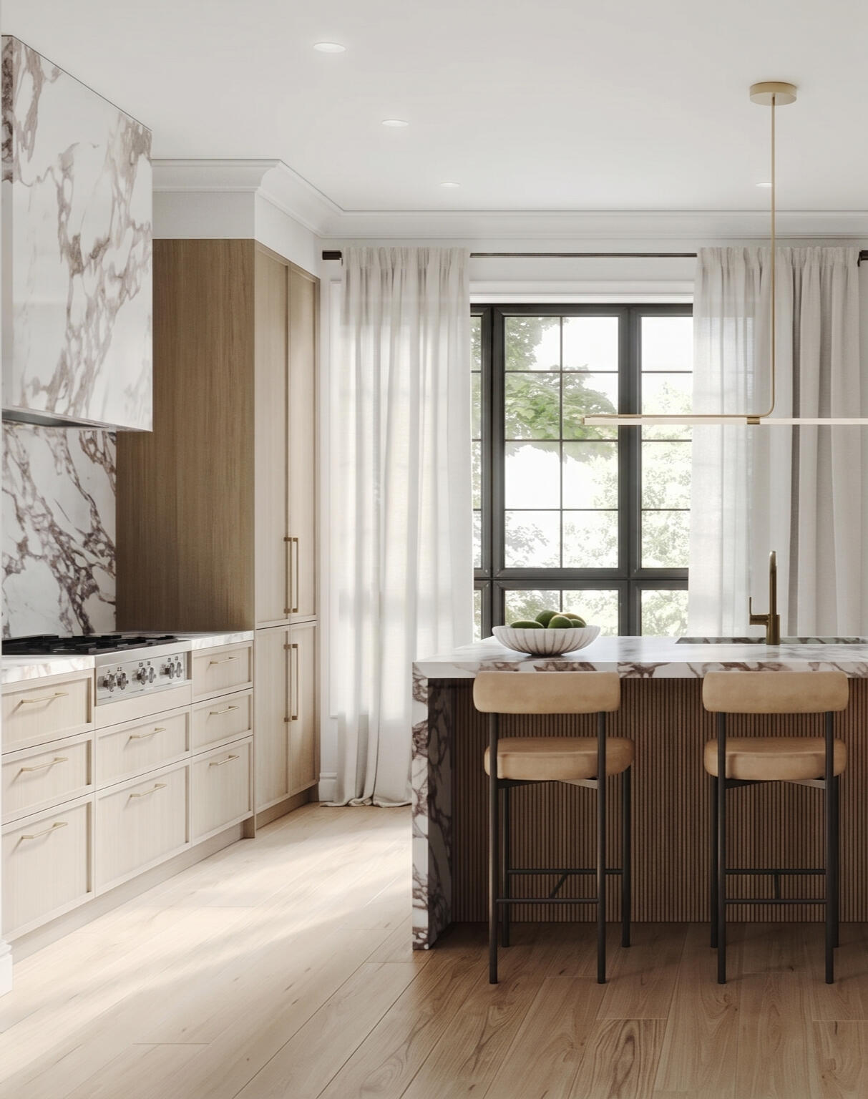
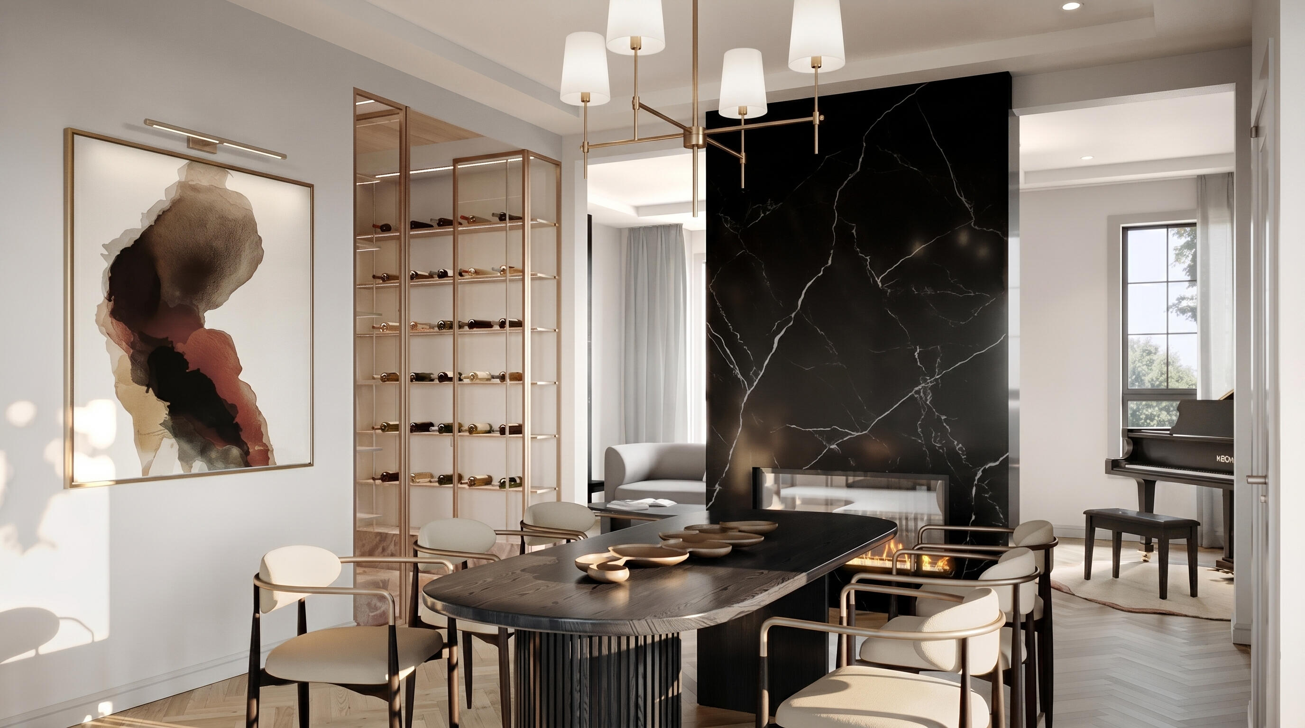
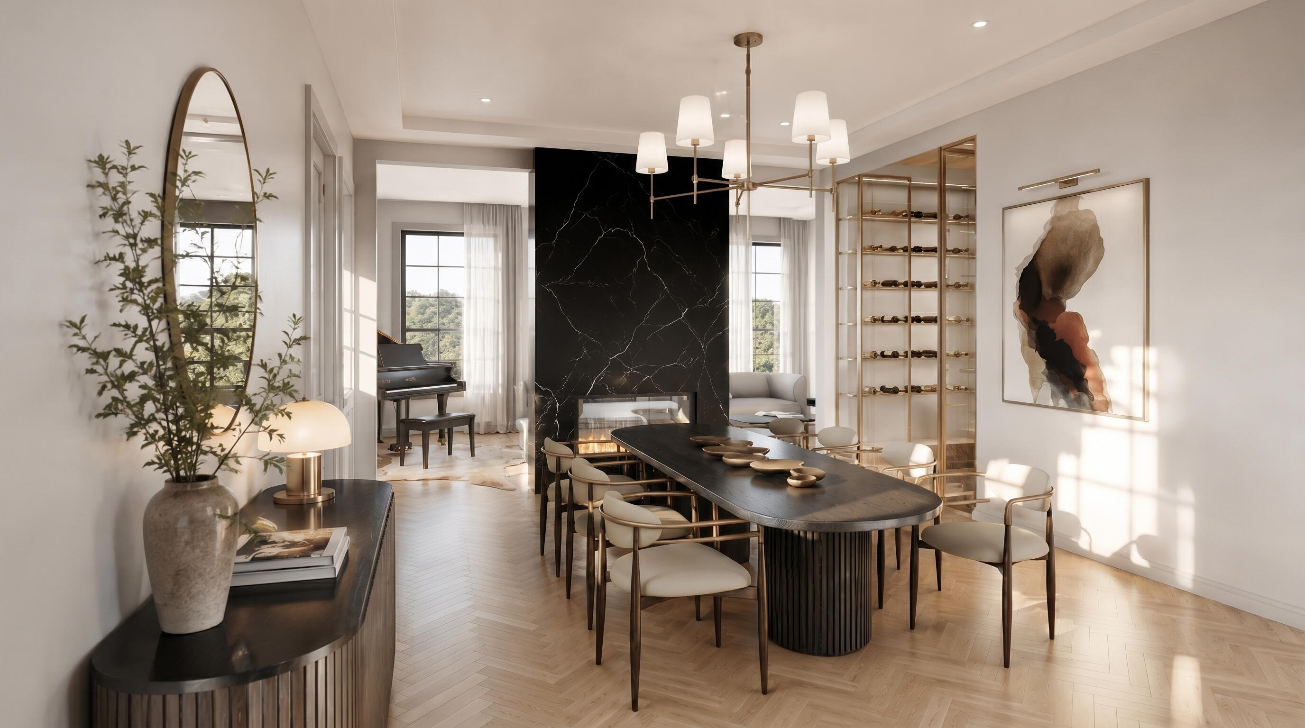
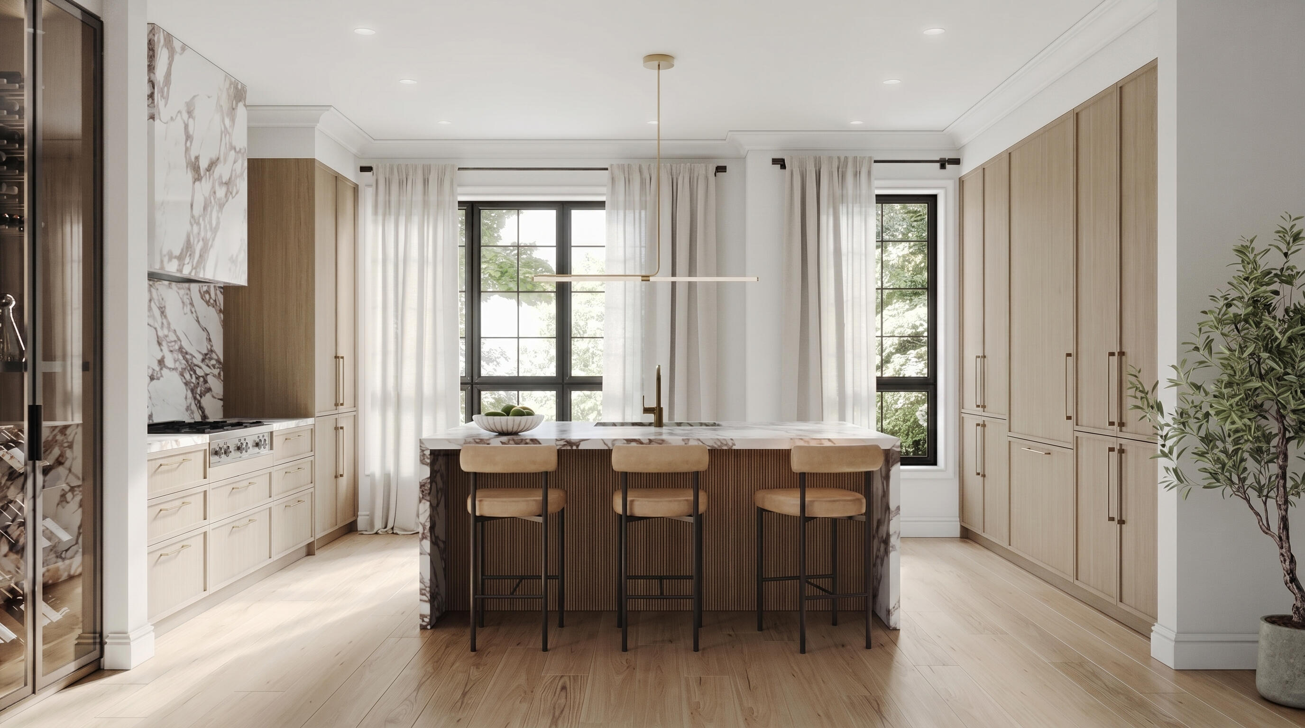
Walk through the finished model home: custom millwork, brass fixtures, natural stone and the level of detail Hallett brings to every home.
Book a Private Model Home Tour
Register for VIP pricing and floor plans, and I will arrange a private walkthrough of the model home at a time that works for you. No sales centre pressure, just a chance to see the homes up close.
Book a Model Home Tour Call or Text 647-704-3244Sherwood Forrest Lifestyle
Prestige, Nature and Everyday Convenience
The appeal of Abacot Hill is as much the setting as the homes. Sherwood Forrest is known for mature streets, custom-inspired homes, parks, golf, conservation access, local dining, strong schools and convenient west GTA connectivity.
From morning walks and weekend golf to dining, commuting, school drop-offs and quiet evenings at home, Abacot Hill is a rare chance to secure a brand-new detached residence in a neighbourhood with an established sense of place.
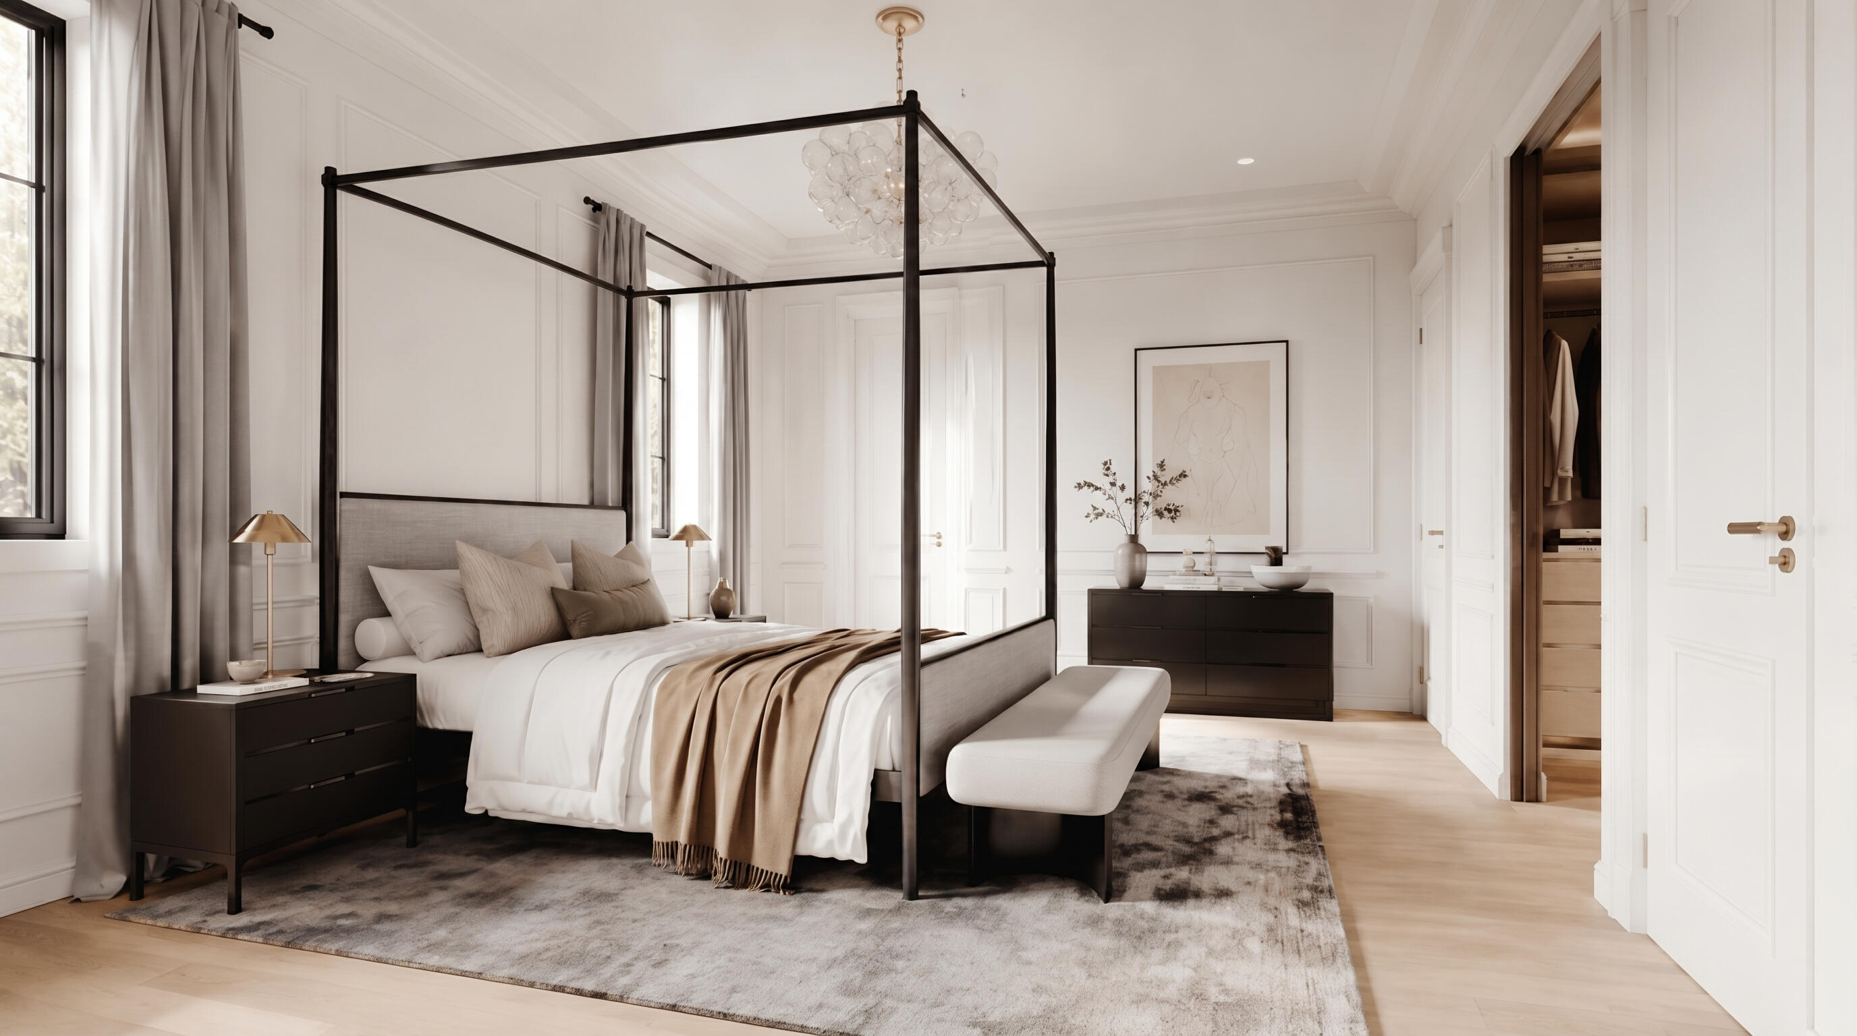
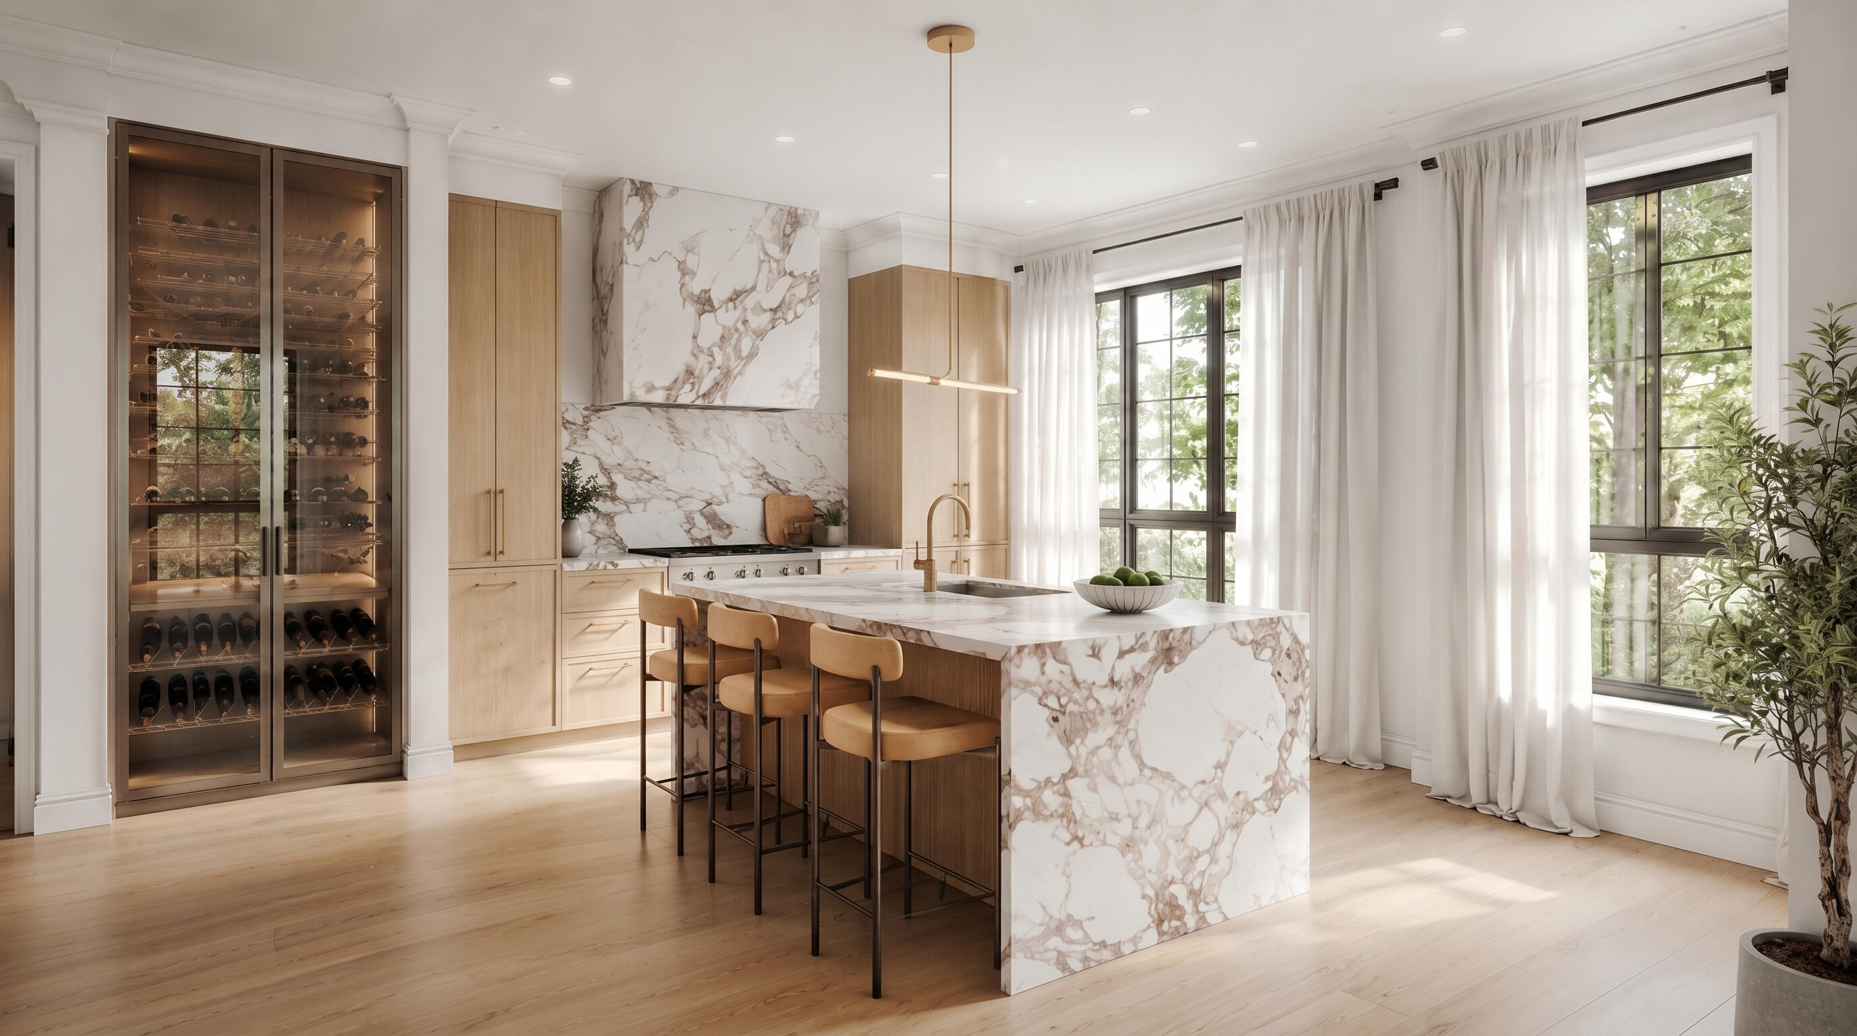
Built by Hallett Homes
Abacot Hill is developed by Hallett Homes, an award-winning luxury homebuilder known for craftsmanship, personalized design and refined low-rise communities. Founded in 2014 by Ben Hallett, the company has built communities across Mississauga, Oakville, Burlington and Brampton.
At Abacot Hill, Hallett brings its custom-inspired approach to the prestigious Sherwood Forrest community, pairing architectural presence and thoughtful design with a mature Mississauga Road setting.
18-Time Award-Winning
A recognized builder with deep experience in luxury low-rise communities.
Personalization Options
Opportunities to tailor selected finishes, features and layouts to suit your lifestyle.
Luxury Low-Rise Construction
Detached residences designed with refined architecture, premium finishes and strong curb appeal.
Builder Confidence
Buyers can review builder history, licensing and warranty information through Ontario's public builder resources.

Request VIP Access & Book a Tour
Get VIP pricing, available floor plans, lot availability, deposit structure and next steps for Abacot Hill, and book a private tour of the model home.
I will follow up personally with pricing, current availability, floor plans and available tour times at the model home.
Prefer to speak directly? Call or text 647-704-3244
*By email, phone, text or voicemail about this project and related real estate updates. Consent can be withdrawn at any time. See our Privacy Policy.
Abacot Hill Mississauga FAQ
Answers to common questions about VIP pricing, detached residences, lot availability, home designs, the model home, personalization options, builder details and registration.
Where is Abacot Hill located?
Abacot Hill is in Sherwood Forrest in southwest Mississauga, near Mississauga Road, mature residential streets, parks, golf, UTM, transit and major routes.
What type of homes are available?
Detached residences across 33', 50' and 57' collections.
What are the Sherwood, Windsor and Nottingham Collections?
The Sherwood Collection is the 33' detached homes (Ashcroft, Hammond, Everleigh). The Windsor Collection is the 50' homes (Grandville, Penrose, Sommerset). The Nottingham Collection is the 57' Huntingdon.
What do the homes cost?
33' Sherwood Collection homes start at $1,499,990 and 50' Windsor Collection homes start at $1,999,990, including HST and the estimated HST rebate. The 57' Nottingham Collection is priced on request. Submit the form or call/text 647-704-3244 for the full price list by model and elevation.
When is the first tentative closing?
The first tentative closing is currently listed as Fall 2027.
Are the homes freehold?
Yes. The homes are freehold on a private condominium road.
Are personalization options available?
Select personalization options may be available depending on the home design, lot, construction stage and builder approval. Ask about finish selections, upgrades, layout options and optional features.
Is there a model home I can visit?
Yes. The Abacot Hill model home is open and construction is under way. Register on this page or call/text 647-704-3244 and I will set up a private tour at a time that suits you.
Who is the builder?
Abacot Hill is developed by Hallett Homes, an award-winning luxury homebuilder.
What makes Abacot Hill different?
It pairs brand-new luxury detached residences with the character of an established Mississauga neighbourhood. Few new communities are built inside a mature enclave like Sherwood Forrest, with 33', 50' and 57' collections, tree-lined surroundings and quick access to parks, golf, schools, transit and major routes.